



A well-designed kitchen arch can create a seamless connection between your kitchen and living hall while adding elegance and architectural character to your home. Whether you're renovating a compact apartment or building a modern villa, small arch designs offer an open, airy feel without the need for full walls or doors. From minimalist curved openings to contemporary wooden and POP arches, there are plenty of styles to suit every interior.
In this guide, we'll explore 5 beautiful kitchen arch designs that improve the flow between your kitchen and hall while enhancing the overall aesthetics of your home.
Why Choose an Arch Between the Kitchen and Hall?
An open kitchen and hall layout can make a home feel more spacious and connected. An arch offers a middle ground by separating the spaces while maintaining an open flow. A kitchen arch design can provide several benefits which are given below.
- Creates a More Open Feel: An arch maintains a clear visual connection between the kitchen and hall. It is useful in apartments and compact homes.
- Adds Architectural Character: A curved or framed opening can become a decorative feature without requiring extensive furniture or accessories.
- Defines Different Zones: An arch can subtly indicate where the kitchen ends and the living or dining area begins while maintaining an integrated floor plan.
- Works With Different Interior Styles: From simple plastered curves to wooden frames and illuminated POP structures, arches can be adapted to traditional, contemporary, or minimalist interiors.
- Offers an Alternative to Doors: For homeowners who don't need to completely close the kitchen, an arch can provide separation without the visual heaviness of a conventional door.
Minimalist Curved Arch Design
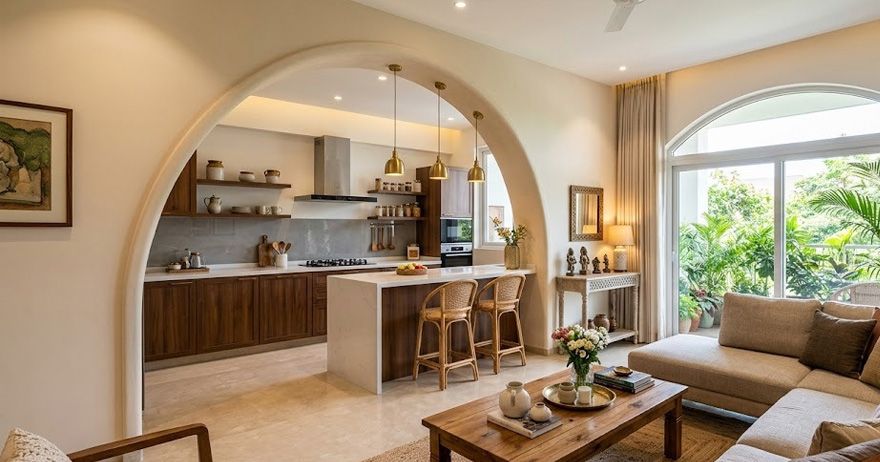
A simple curved opening is one of the most versatile options for connecting a kitchen and hall. A kitchen hall arch design with a smooth curve can be finished in the same shade as the surrounding walls for a seamless appearance. A clean semicircular or gently curved opening can create a sophisticated look without overwhelming the room.
Using the same paint or finish around the opening makes the arch appear integrated into the architecture. White, cream, beige, light grey, and other understated tones can complement contemporary interiors. A concealed LED strip around the curve can highlight the architectural form, particularly in the evening.
Wooden-Framed Kitchen Arch
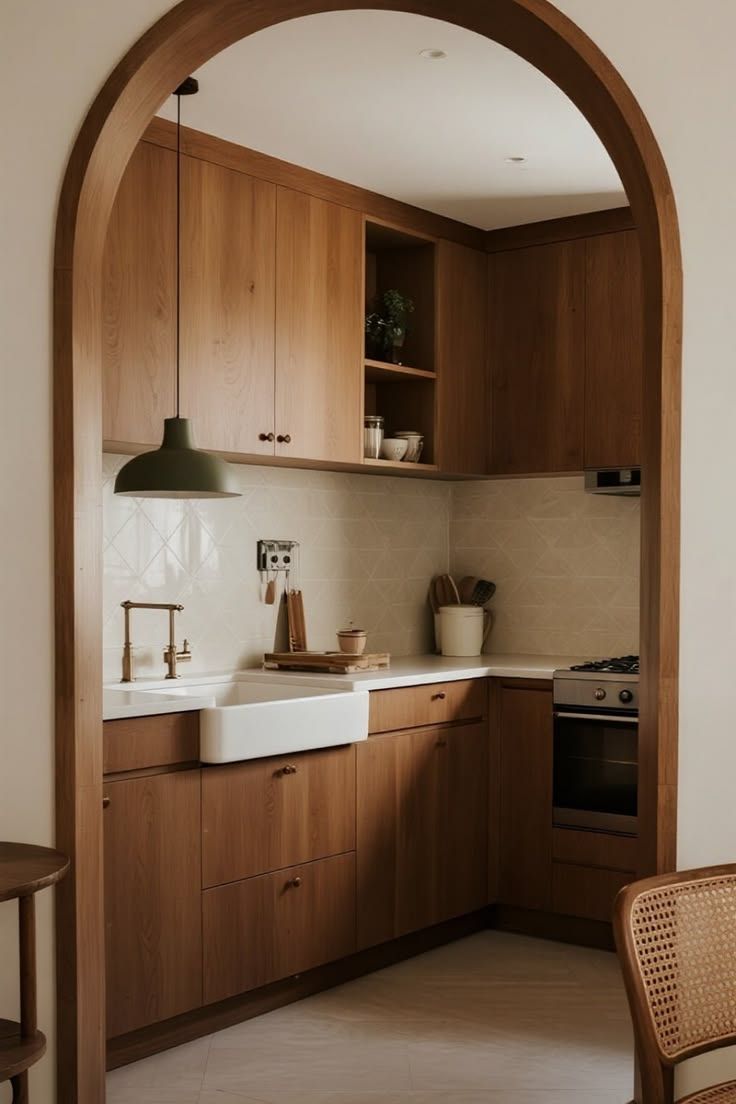
Wood can introduce warmth and texture into an otherwise minimalist kitchen. A wooden frame around the opening can work particularly well when the kitchen cabinets, flooring, or furniture already incorporate wood tones. A kitchen entrance arch framed with a warm wood finish can create a welcoming transition between the kitchen and hall.
Darker finishes can create a more dramatic appearance against light-coloured walls. Using a similar finish for the arch and kitchen cabinetry can create visual continuity. If a heavily carved design is not suitable for your home, a clean wooden frame can provide a contemporary appearance without excessive ornamentation.
POP Arch with Decorative Lighting
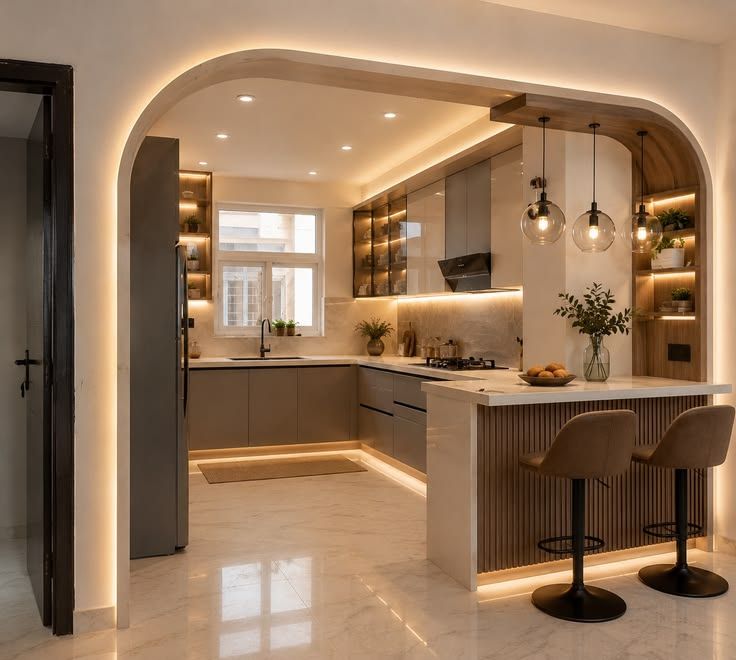
Plaster of Paris (POP) can be used to create customised architectural details around a kitchen opening. It is particularly useful when you want to combine an arch with decorative lighting. A kitchen opening design made with POP can range from a simple curved border to a layered structure with recessed lighting.
LED strips can be incorporated into the arch to create a soft glow around the opening. Subtle stepped or recessed elements can add depth without requiring elaborate decoration. If your living room already has a POP false ceiling, carrying a similar detail into the kitchen arch can create a more cohesive interior. A heavily decorated POP arch may look dated or visually heavy in a modern home.
Contemporary Wide Arch Opening
If your priority is maximum visual connection between the kitchen and hall, consider a broad opening with softly curved corners. A wide hall arch design can work particularly well in open-plan homes where the kitchen, dining, and living spaces are already closely connected. A wider opening allows more natural light to move between spaces and makes conversations easier between people in the kitchen and living room.
A slim border around the opening can preserve the clean appearance of the architecture. The arch should work with the proportions of nearby sofas, dining tables, cabinets, and other furniture. Because a wide opening exposes more of the kitchen, maintaining organised countertops and a cohesive cabinet design becomes more important.
Traditional Arch Design for Indian Homes
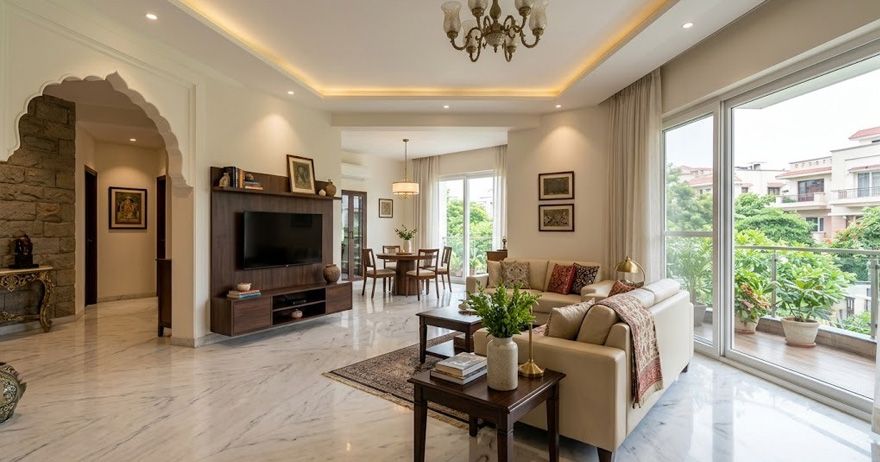
Traditional arches can add a timeless character to Indian homes, particularly when the kitchen connects to a dining or living area with classic interior elements. A traditional modern kitchen arch needs a softly curved opening with carefully chosen colours and materials that can combine traditional inspiration with contemporary functionality.
A gently rounded arch can create a classic appearance without making the kitchen feel old-fashioned. Cream, beige, white, muted yellow, and earthy tones can work well with traditional-inspired interiors. Wooden cabinets, furniture, or decorative elements can reinforce the warm character of the design. If you prefer a more traditional appearance, minimal mouldings or carefully selected architectural details can be incorporated around the opening.
How to Choose the Right Arch Design
The best arch design for home depends on the available space, kitchen layout, ceiling height, interior theme, and level of separation you want between the two areas. Consider the following factors below before finalising your design.
Measure the Available Opening
Determine the width and height available before selecting the shape. The arch should be proportionate to the wall and surrounding furniture.
Consider the Ceiling Height
Tall ceilings can accommodate more prominent arches, while low ceilings generally benefit from simpler and wider openings.
Match the Interior Style
A minimalist home may suit a plain curved opening, while a traditional interior could accommodate wooden or decorative detailing.
Think About Kitchen Visibility
If the kitchen is highly visible from the hall, consider how the arch frames the cabinets, appliances, and countertops.
Choose Practical Materials
POP, wood, plaster, laminate, stone, and other finishes can be used depending on the design and budget. Select materials that are suitable for the surrounding environment and easy to maintain.
Consider Lighting
Lighting can emphasise the shape of the opening. Recessed lights, wall lighting, or concealed LEDs can be incorporated where appropriate.
Think About Future Changes
A simple opening may be easier to modify later than a heavily built-in decorative structure.
Common Mistakes to Avoid When Designing a Kitchen Arch
Avoid these below common mistakes for kitchen arch.
- Making the Arch Too Narrow: A narrow opening may restrict movement and reduce the sense of openness between the kitchen and hall.
- Overdecorating the Structure: Too many mouldings, colours, patterns, or lighting elements can make the design feel visually heavy.
- Ignoring Kitchen Functionality: The arch should not interfere with cabinet doors, appliance placement, walking paths, or kitchen workflow.
- Choosing Materials Without Considering Moisture: Finishes should therefore be selected with the environment in mind.
- Poor Lighting Placement: Excessively bright or poorly positioned lights can make the arch look harsh instead of highlighting its shape.
- Ignoring the Rest of the Interior: The arch should complement the kitchen cabinets, flooring, ceiling, furniture, and wall colours rather than appearing as an unrelated feature.
Modern Design Tips for Small Homes
Interior arch designs can help define spaces and maintain a lighter appearance. The tips below on kitchen partition ideas are particularly useful when homeowners want an open appearance but still need some degree of separation.
- Choose Wider, Simpler Openings: A broad opening with minimal framing can make the kitchen and hall feel more connected.
- Use Light Colours: White, cream, beige, and other light shades can visually enlarge the space.
- Avoid Heavy Borders: Thick wooden frames and elaborate POP detailing can make a small opening appear smaller.
- Use Vertical Lines Carefully: If the ceiling is relatively low, keeping the surrounding design simple can prevent the space from feeling compressed.
- Coordinate the Kitchen and Hall: Matching or complementary finishes between both spaces can create a continuous visual flow.
- Use Lighting Strategically: A subtle LED strip or recessed light can draw attention to the arch without overwhelming a compact room.
- Consider Functional Separation: If you occasionally need to reduce cooking odours or noise reaching the hall, an arch can be combined with a suitable partition or other flexible solution.
Final Thoughts
The right kitchen arch designs can transform a simple transition between the kitchen and hall into a defining architectural feature. A good arch should not only look attractive but also support comfortable movement and the practical requirements of the kitchen. Ultimately, the best design is one that feels like a natural part of the home rather than an isolated decorative element. With thoughtful planning, kitchen arch designs can make connected spaces feel brighter, more spacious, and visually cohesive.