Proper switch and socket quantity planning per room is an important part of designing a comfortable and functional home. Electrical points are easy to overlook during construction because they are mostly hidden after the walls are finished. However, their number, location, and accessibility can have a major impact on how convenient a home feels every day.
The right number of electrical sockets per room depends on several factors, including room size, furniture arrangement, appliances, lighting requirements, and possible future needs. Bedrooms, living rooms, kitchens, bathrooms, studies, and utility areas all have different requirements.
A good electrical layout for a new house should therefore be planned alongside the furniture and appliance layout. Here is how to approach switch and socket planning room by room.
Why Switch and Socket Planning Should Happen Early
Electrical planning should ideally happen before walls are plastered, cabinets are installed, and final finishes are selected. At this stage, it is easier to coordinate electrical points with furniture, lighting, appliances, and room functions.
Planning early can help you:
- Choose convenient sockets for furniture installation.
- Keep dedicated points for appliances.
- Reduce unnecessary extension cords.
- Plan the charging points as per the requirements.
- You must match the kitchen outlets to the appliances.
- Leave space for future devices and appliances.
- Avoid cutting or modifying finished walls afterwards.
Start by creating a room-by-room electrical checklist. List every appliance and lighting requirement and then mark its approximate position on the floor plan.
It is also useful to differentiate between ordinary socket points and electrical points intended for higher-load appliances. A refrigerator, air conditioner, water heater, washing machine, or induction cooktop may require different electrical arrangements from a phone charger or table lamp.
The quantity of sockets is therefore only one part of electrical planning. Wiring, circuit distribution, earthing, protective devices, and appropriate ratings also need professional attention.
Living Room Switch and Socket Requirements
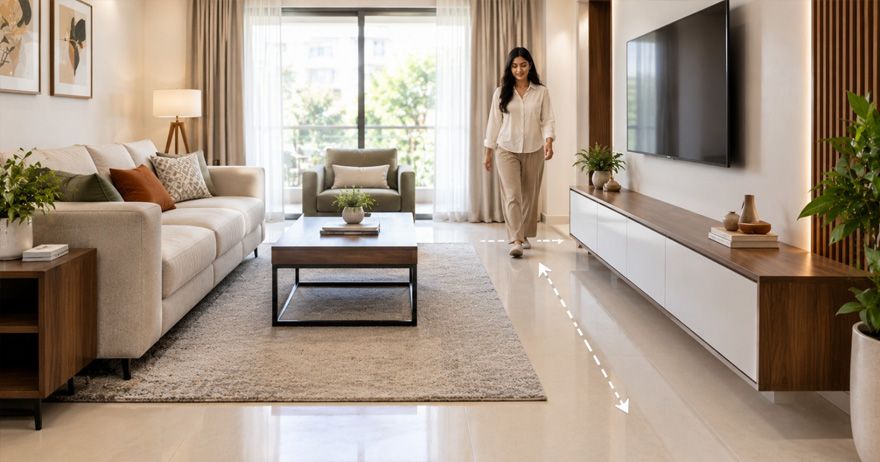
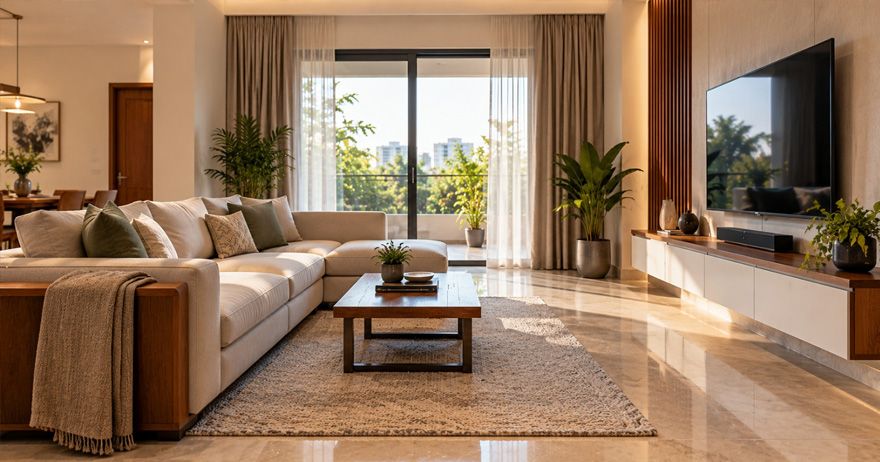
The living room usually has one of the widest ranges of electrical requirements in the home. Apart from lights and fans, it may contain a television, set-top box, router, speakers, charging devices, lamps, air conditioner, and other appliances.
When you are planning living room electrical points, be mindful about –
- Ceiling lights
- Ceiling fan
- Wall lights
- Floor or table lamps
- Television
- Set-top box
- Streaming device
- Soundbar or speakers
- Wi-Fi router
- Phone and laptop charging
- Air conditioner
- Decorative lighting
- Vacuum cleaner or other portable appliances
A common and usual living room may require around 6 to 10 or more socket points, depending on its size and how it is used. This should be treated as a planning range rather than a fixed rule.
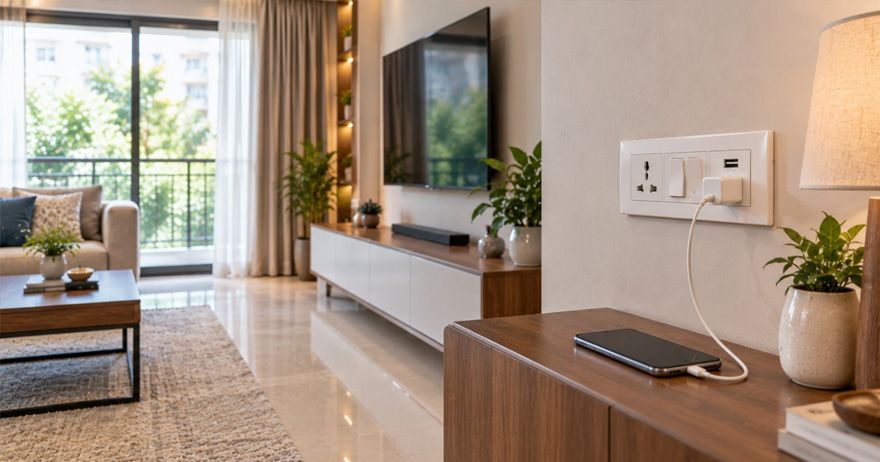
The TV wall deserves particular attention. Modern entertainment setups often require several electrical and connectivity points. Instead of providing a single socket behind the television, plan for the television and associated devices together.
If the living room has an air conditioner, its electrical requirement should be planned separately and according to the appliance specifications.
Switches should also be positioned according to movement through the room. Two-way switching can be useful when the same light needs to be controlled from two different locations.
Bedroom Switch and Socket Planning
Bedrooms may appear electrically simple, but they require several convenient points because they are used for sleeping, charging, working, studying, grooming, and entertainment.
A bedroom electrical plan may include points for:
- Ceiling light
- Ceiling fan
- Bedside lamps
- Phone charging
- Television
- Air conditioner
- Dressing table appliances
- Laptop
- Study lamp
- Work-from-home equipment
For a standard bedroom, around 4 to 8 socket points can provide a useful starting point, although larger rooms or bedrooms with multiple functions may require more.
Kitchen Electrical Points and Appliance Sockets
Kitchen socket planning requires more detail because the kitchen can contain several fixed and portable electrical appliances.
Before finalising the electrical layout, make a list of current and expected appliances such as:
- Refrigerator
- Microwave oven
- Chimney or range hood
- Water purifier
- Dishwasher
- Washing machine
- Induction cooktop
- Mixer or blender
- Toaster
- Electric kettle
- Coffee machine
- Small countertop appliances
- Under-cabinet lighting
Countertop sockets should be positioned where they remain accessible without interfering with cooking activities. Their locations should also be coordinated with the kitchen backsplash, cabinets, sink, hob, and other fixtures.
Avoid placing a socket directly behind an appliance if the appliance needs to sit close to the wall. Depending on the appliance design, the point may be better positioned beside or above it.
Good kitchen socket planning should therefore be based on both the appliance list and the cabinet layout.
It is also worth planning a few spare points. Kitchen appliances tend to increase over time, and a home that initially has only a mixer and microwave may later include an air fryer, coffee machine, dishwasher, or other equipment.
Bathroom Switch and Socket Considerations
Bathrooms need more careful electrical planning because electricity is being used in an environment where water and moisture are present.
The first question should be whether an electrical point is necessary in the bathroom. If electrical equipment is required, its location, protection, and installation must comply with relevant electrical safety standards and local regulations.
Depending on the design, bathroom electrical points may be required for:
- Exhaust fans
- Water heaters
- Mirror lighting
- Approved grooming equipment
- Other appropriately rated bathroom equipment
High-load equipment such as water heaters needs suitable electrical protection and circuit planning.
Avoid placing ordinary sockets close to showers, bathtubs, wash areas, or locations where water can reach them. The exact requirements depend on the installation and applicable standards, so bathroom electrical work should be planned with a qualified professional.
For bathroom electrical points, safety should take priority over convenience or appearance. Do not assume that a particular socket is safe simply because it has a cover or appears moisture resistant.
Dining Room, Study and Home Office Electrical Points
Dining rooms generally need fewer electrical points than kitchens, but planning should still reflect how the space will be used.
Consider points for:
- Dining lighting
- Pendant lights
- Decorative lighting
- Air conditioner
- Charging devices
- Laptop use
- Cleaning equipment
- Other occasional appliances
If the dining table is also used for study, work, or charging devices, provide convenient sockets nearby.
A study or home office generally needs more points. Depending on the equipment, consider sockets for:
- Desktop computer
- Monitor
- Laptop
- Printer
- Router
- Desk lamp
- Phone charging
- Speakers
- Other office equipment
Instead of placing every socket behind the desk, provide accessible points that can be reached without moving heavy furniture.
Cable management should also be considered at this stage. A good electrical layout can reduce the number of cables crossing walking paths.
Utility Area, Balcony and Outdoor Socket Planning
Utility areas often contain several appliances, so they should be included in the electrical plan rather than treated as secondary spaces.
Depending on the home, the utility area may require points for:
- Washing machine
- Dryer
- Iron
- Water pump
- Water heater
- Refrigerator or freezer
- Cleaning equipment
- Utility lighting
Ensure that the location of each electrical point aligns with the positions of the appliances. It is important that the appliances can be connected without putting strain on the plugs or cables.
Do not use ordinary indoor electrical accessories in outdoor locations unless they are specifically designed for that purpose. Always consult a qualified electrician to determine the appropriate installation methods and protection measures.
How Furniture Placement Affects Socket Locations
Furniture placement should be considered before the final switchboard placement and spacing are decided.
A socket behind a wardrobe, for example, may be technically installed but practically inaccessible. Similarly, a switch positioned where a large sofa or cabinet will be placed may become difficult to operate.
For example, bedside sockets should be within comfortable reach. A study desk should have accessible charging points. A television unit should have sufficient electrical and connectivity provisions. Kitchen sockets should be coordinated with the cabinet design.
This is why electrical planning should never be finished independently of the furniture plan.
Common Switch and Socket Planning Mistakes to Avoid
Planning Only for Existing Appliances
A home can acquire many new appliances over time. Consider likely future requirements before finalising the electrical plan.
Ignoring Furniture Placement
A socket hidden behind a wardrobe or cabinet may be difficult or impossible to use.
Relying Too Much on Extension Boards
Extension boards can create cable clutter and may be unsuitable for certain high-load appliances. Proper electrical points should be planned wherever appliances are permanently or regularly used.
Providing Only One Socket Near the TV
A modern entertainment area may contain several devices. Plan the television, set-top box, streaming device, soundbar, gaming equipment, and other expected equipment together.