Choosing the ideal sofa-to-TV distance can make your living room more comfortable and improve the overall viewing experience. Sitting too close to a large screen can be overwhelming at times, and placing the sofa too far can also make visibility difficult.
The right distance depends on your TV’s screen size and resolution, but the furniture dimensions, room layout, walking space, and viewing angle also matter. Good living room spacing rules will allow people to move comfortably without making the seating area feel disconnected from the television.
Whether you have a compact apartment or a large family living room, planning the right distance between your sofa, TV, coffee table, and other furniture can make the entire space feel more balanced. This article is your go-to guide for TV viewing distance and furniture spacing.
Why Sofa-to-TV Distance Matters
The distance between the sofa and the TV plays a very important role in both viewing comfort and the overall layout of your living room. If the screen is too close, it can disturb your field of vision, while sitting too far away may make it hard to see minute details.
TV resolution is also an important factor. Modern high-resolution televisions enable the viewers to sit closer without noticing individual pixels, unlike older, lower-resolution screens. However, the screen size should not be the only consideration. Your viewing position must allow the following things -
- A comfortable angle for viewing
- Clear visibility from the seating
- Enough space for movement
- Comfortable access to other furniture
- A balanced relationship between the TV and seating area
Good sofa and TV placement should therefore consider the entire room rather than one measurement alone.
Ideal Viewing Distance Based on TV Size
There is no single distance that works for every television. A useful starting point is to consider the screen size and resolution together.
For a typical modern 4K TV, here are the following approximate distances can help with your living room planning:
| TV Size | Approximate Distance |
|---|---|
| 43-inch | 4–6 feet |
| 50-inch | 4–7 feet |
| 55-inch | 5–8 feet |
| 65-inch | 6–9 feet |
| 75-inch | 7–11 feet |
| 85-inch | 8–12 feet |
These are some considerable planning ranges rather than strict rules. Personal preference, eyesight, content type, and room dimensions can change what feels comfortable.
If you are a regular at movies or high-detail content, you may also prefer sitting closer. For general television viewing, a slightly greater distance will make you feel more relaxed.
Sofa-to-TV Distance for Small Living Rooms
Small rooms require more precision in planning because every piece of furniture competes for floor space.
Instead of automatically choosing the largest TV that fits on the wall, consider how far your sofa can realistically sit from the screen. A large television in a very compact room can make the viewing area feel cramped.
For a small living room:
- Measure the available wall-to-wall distance first.
- Account for the sofa's depth.
- Leave enough space for walking.
- Choose a TV size that suits the actual viewing distance.
- Avoid pushing furniture into circulation paths.
- Consider wall-mounted TV installation to save floor space.
A compact sofa that is positioned directly opposite a wall-mounted TV can create an efficient layout without requiring a large entertainment unit.
Recommended Spacing Around Sofas and Seating
The living room furniture spacing should allow people to sit comfortably while keeping the room easy to navigate.
If your sofa is placed against a wall, avoid squeezing side tables into spaces that make movement difficult. When the sofa floats in the room, leave enough space behind it for people to walk comfortably.
For larger rooms, you can create separate zones for conversation, television viewing, reading, or entertaining. This prevents the TV from becoming the only focal point.
If you are arranging multiple sofas or chairs, make sure that the seating faces the main conversation area while still allowing reasonable visibility of the television.
Coffee Table-to-Sofa Spacing Rules
The coffee table should be close enough to reach comfortably but not so close that it restricts movement.
A practical and efficient sofa-to-coffee-table spacing is approximately 15–18 inches. This generally provides enough legroom while keeping drinks, books, and other items within easy reach.
Look at these points when positioning the table:
- Maintain a comfortable legroom between the sofa and the table.
- Keep the table proportional to the sofa.
- Leave enough space around the table for walking.
- Avoid edges and sharp corners where circulation is tight.
- Make sure that drawers and storage units can open properly.
In a small room, a compact rectangular, round, or nesting coffee table can make better use of limited space.
TV Unit and Wall Clearance Guidelines
The TV unit should not make the room feel visually heavy or restrict any movement for people.
If you are using a floor-standing TV unit, measure its depth before positioning the sofa. A deep entertainment unit can reduce the effective TV distance from sofa and make a small room feel crowded.
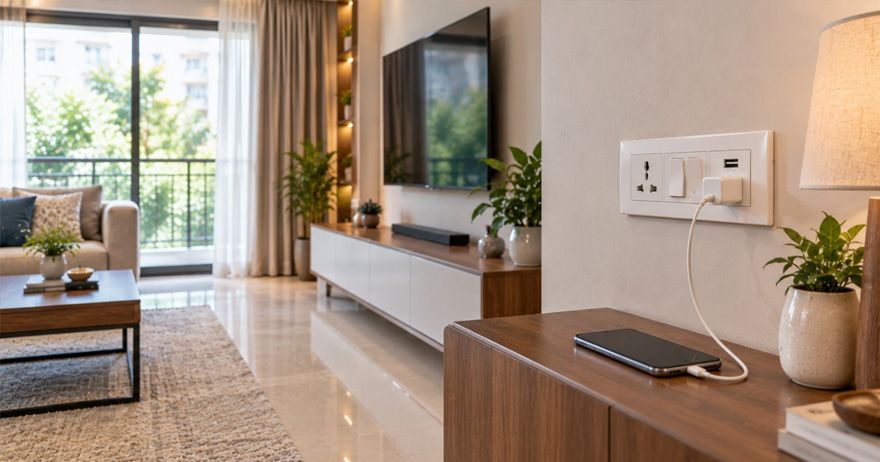
Wall-mounted televisions can help to free up floor space. However, the wall should have suitable support for the mounting system, and the cables should be planned at proper spaces before installation.
Leave sufficient space around the TV for ventilation and access to connections. If you are using a soundbar, speakers, or gaming equipment, account for those components when planning the installation.
Walking Space and Traffic Flow in the Living Room
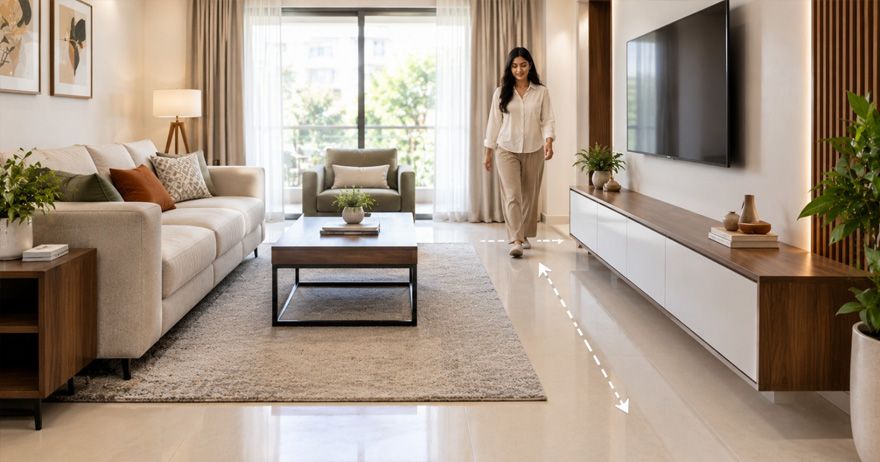
A comfortable living room is not just about viewing distance. People should be able to move between the entrance, sofa, balcony, dining area, and other rooms without constantly walking through the main seating zone.
As a general planning guideline, aim for around 30–36 inches of clear walking space along frequently used pathways where the room allows.
High-traffic areas may need more space, while less frequently used passages can sometimes be tighter.
Before finalising the layout, imagine how people will move through the room during everyday activities and when guests are present.
How to Arrange Furniture for Comfortable Viewing
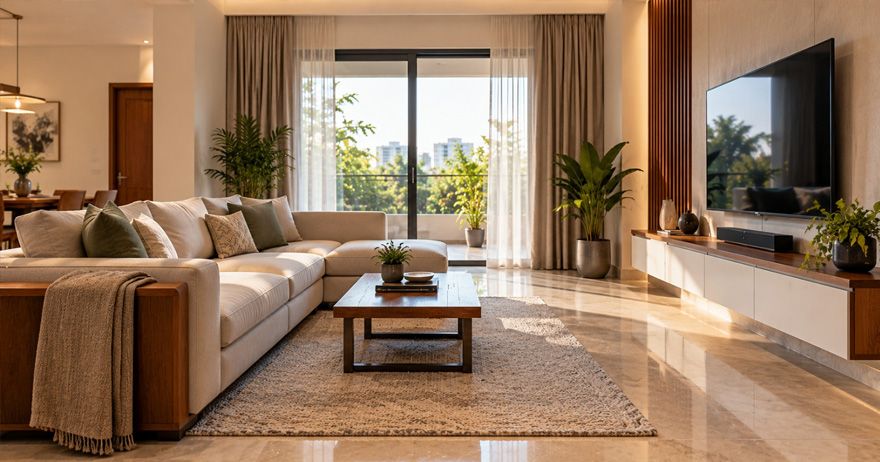
The main sofa should generally face the TV rather than forcing viewers to sit at an uncomfortable angle.
For a straightforward arrangement, try out these ideas-
- Identify the primary wall specified for the TV.
- Position the main sofa directly opposite the TV.
- Measure the viewing distance from the sofa's seating position to ensure comfort.
- Add a coffee table while ensuring there is enough space for comfortable movement around it.
- Arrange some additional chairs to complement the conversation area.
- Check the walking paths around all the furniture for ease of movement.
- Adjust the layout as required before securing any furniture in place permanently.
Avoid placing the main sofa at an extreme angle to the television unless the room layout requires it.
For open-planned homes, a sofa can also act as a divider between the living and dining areas. In this case, make sure that its position does not interrupt circulation.
Common Living Room Spacing Mistakes to Avoid
Even a well-designed room can become uncomfortable when furniture is positioned without measuring.
Choosing the TV Before Measuring the Room
Buying a large TV first and trying to fit the furniture around it can create spacing problems. Determine your realistic viewing distance before selecting the screen size.
Pushing Everything Against the Walls
Not every piece of furniture needs to touch a wall. Floating a sofa slightly away from the wall can sometimes create better circulation and improve the room's proportions.
Keeping the Coffee Table Too Close
A table that sits directly against the sofa can restrict legroom and make getting up uncomfortable.
Ignoring Traffic Flow
Furniture should not block frequently used routes. A beautiful arrangement becomes impractical when people have to squeeze between chairs and tables.
Mounting the TV Too High
A television positioned excessively high can force viewers to tilt their heads upward. The ideal TV height from the floor depends on the seating height and viewing position, but the centre of the screen should generally be close to the viewer's eye level when seated.
Using Furniture That Is Too Large
Oversized sofas, deep cabinets, and bulky coffee tables can consume valuable floor space. Always measure furniture dimensions before purchasing.
Final Tips for a Well-Spaced Living Room
The ideal living room layout is a balance between viewing comfort, furniture proportions, circulation, and personal preference.
Start by measuring the room, then determine the practical sofa-to-TV distance based on your TV size. Once the main viewing position is established, plan the coffee table, additional seating, TV unit, and walking paths around it.
The goal is to create a room where everyone can watch comfortably, move around easily, and use the space naturally.