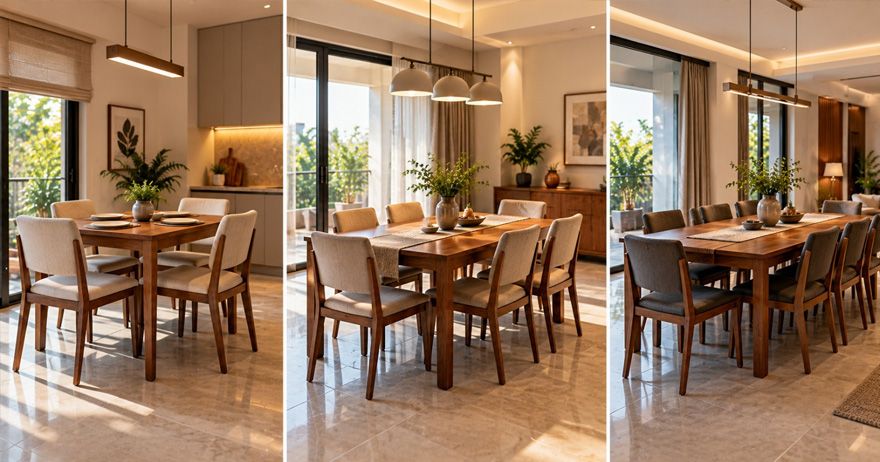
Selecting the right dining table size for 4-, 6-, and 8-seaters takes more than just counting how many people need to sit around it. The table should provide enough personal space for a comfortable dining experience while leaving sufficient room for chairs, movement, and circulation around the dining area.
The ideal dimensions of a dining table also depend on the shape of the table. Rectangular, square, round, and oval tables occupy space differently and can create very different layouts. A compact four-seater may work well in an apartment, while a larger six- or eight-seater requires more floor space.
Before buying a dining table, measure the available room, consider the number of people who will use it regularly, and account for chair clearance. This guide explains the standard dining table size, recommended spacing, and proper sizing considerations to help you choose a table that fits your home comfortably.
Standard Dining Table Sizes at a Glance
The perfect size of a dining table depends on its shape and seating capacity. Rectangular tables generally require more length, while round tables can provide efficient seating without sharp corners.
Here is a practical dining table size chart for common household requirements:
| TV Size | Approximate Distance |
|---|---|
| 43-inch | 4–6 feet |
| 50-inch | 4–7 feet |
| 55-inch | 5–8 feet |
| 65-inch | 6–9 feet |
| 75-inch | 7–11 feet |
| 85-inch | 8–12 feet |
These are general planning dimensions rather than fixed standards. Chair size, table leg placement, serving requirements, and the amount of personal space desired can affect the final size.
For comfortable dining, allow approximately 24 inches of table edge per person as a useful planning guideline. More space may be desirable for larger chairs or formal dining arrangements.
4-Seater Dining Table: Ideal Dimensions and Room Size
A four-seater is often suitable for couples, small families, and compact apartments. A rectangular four-seater may typically measure around 3–4 feet long and 2.5–3 feet wide.
A square table of approximately 3 × 3 feet can also accommodate four people, while a round table with a diameter of around 3–4 feet can provide a comfortable alternative.
When planning the 4 seater dining table dimensions, consider more than the tabletop itself. You also need room for chairs and people to pull the chairs out.
For a comfortable layout, a small dining area should ideally provide at least several feet of usable space around the table, depending on whether the surrounding area is a passage or a dedicated dining room.
A four-seater can work particularly well in:
- Small apartments
- Open-plan kitchens
- Compact dining corners
- Breakfast areas
- Studio apartments
A round four-seater can be particularly useful where circulation around corners is difficult.
6-Seater Dining Table: Ideal Dimensions and Room Size
A six-seater table provides more flexibility for everyday family meals and occasional guests. A typical rectangular 6-seater dining table's dimensions range from approximately 5–6 feet in length and 3–3.3 feet in width.
A six-seater may accommodate two people at each long side and one person at each end. However, the actual capacity depends on the width of the chairs and the amount of space allocated to each diner.
For a six-seater, consider:
- Table length
- Chair width
- Space required to pull chairs out
- Walking clearance
- Distance from walls
- Nearby furniture such as cabinets or sideboards
If the dining table is located in an open-plan living and dining area, make sure the chairs do not obstruct the main route between rooms.
8-Seater Dining Table: Ideal Dimensions and Room Size
An eight-seater requires considerably more floor space and is best suited to a larger dining room or an open-plan area.
An 8-seater dining table dimensions are approximately 6–8 feet long and 3–3.5 feet wide for rectangular designs.
A large table can become uncomfortable if the room is not wide enough to accommodate chairs and also leave some space for movement around it. Before purchasing an eight-seater, mark the proposed table dimensions on the floor using tape.
This simple exercise can help you check whether chairs can be pulled out comfortably and whether people can walk behind seated diners.
Eight-seater tables are suitable for:
- Large dining rooms
- Joint-family homes
- Homes that frequently host guests
- Large open-plan living areas
- Formal dining spaces
If you do not regularly need eight seats, consider an extendable table. It can provide everyday flexibility without permanently occupying as much floor space.
Dining Table Dimensions by Shape
The shape of the table can influence both seating capacity and room circulation.
Rectangular Dining Tables
Rectangular tables are versatile and work well in longer rooms. They provide clear seating positions and are available in a wide range of sizes.
They are often suitable for six- and eight-seater arrangements.
Square Dining Tables
Square tables provide a balanced appearance and work particularly well in square dining rooms. A four-seater square table can create an intimate arrangement.
However, larger square tables can require considerable floor space because their width increases along with their length.
Round Dining Tables
Round tables have no corners and can make movement around a compact dining area easier. They also encourage conversation because diners face one another more directly.
A round table can be an efficient choice for a small dining room, particularly for four or six people.
Oval Dining Tables
Oval tables combine some advantages of rectangular and round designs. They provide useful seating length while eliminating sharp corners.
They can work well in rooms where circulation around the ends of a rectangular table would be difficult.
How Much Space to Leave Around a Dining Table
The dining table spacing requirements are just as important as the tabletop dimensions.
As a general planning guideline, allow approximately 36 inches of clearance between the edge of the table and walls or other furniture where people need to pull out chairs and move around.
For more comfortable circulation, approximately 42–48 inches can be useful in frequently used pathways.
The amount of space needed depends on the purpose of the area:
- Around 36 inches can work as a basic chair and movement clearance.
- Around 42 inches provides more comfortable circulation.
- Around 48 inches or more is useful for major walkways or busy dining areas.
Remember that clearance should be measured from the table edge to the nearest obstruction, not simply from wall to wall.
Choosing the Right Dining Table for Small Homes
Small homes require careful consideration of both table size and shape.
An oversized dining table can make a room feel crowded even when there is technically enough space for it. Instead, look for furniture that matches the actual dimensions of the room.
Consider:
- Round or oval tables with compact footprints
- Extendable dining tables
- Drop-leaf tables
- Benches that can slide underneath
- Tables with slim legs
- Foldable or multifunctional designs
An extendable table can be particularly practical. Keep it compact for everyday meals and expand it when guests arrive.
If the dining area is part of the kitchen, choose a table that leaves a clear path between the kitchen work area and the rest of the home.
Dining Table Height and Chair Spacing Guidelines
The ideal dining table height is generally around 28–30 inches from the floor to the tabletop. Most standard dining chairs are designed to work comfortably with tables in this range.
However, chair and table proportions are more important than height alone.
There should be enough space between the seat and tabletop for comfortable leg movement. If the table has a thick apron or structural support underneath, check the available legroom before purchasing.
For each diner, approximately 24 inches of tabletop width is a useful minimum planning allowance. More space can improve comfort, particularly when large plates, serving dishes, or wider chairs are used.
Also check whether the table legs interfere with chair positions. A pedestal-style table can sometimes provide more flexible legroom than a table with four corner legs.
Common Dining Table Sizing Mistakes to Avoid
Choosing the Table Before Measuring the Room
Do not rely only on the advertised seating capacity. Measure your room and mark the proposed tabletop dimensions before purchasing.
Ignoring Chair Clearance
A table may technically fit into a room while leaving insufficient space to pull out chairs. Always account for the occupied chair area.
Selecting a Table That Is Too Large
A large dining table can dominate a compact room and restrict circulation. Choose a size that suits both your family and your available floor area.
Forgetting Door and Passage Clearance
Check nearby doors, cabinets, windows, and walkways. A dining chair should not block a door or make access to another room difficult.
Focusing Only on Tabletop Dimensions
The base, legs, drawers, extensions, and other structural elements can affect usable space. Check the complete product dimensions before buying.
Final Tips for Choosing the Right Dining Table Size
The right dining table size for home depends on three main factors: the number of people who regularly use it, the shape of the table, and the available room dimensions.
When in doubt, use masking tape to mark the table footprint on the floor before buying. Place imaginary chairs around the marked area and walk through the space. This simple test can help you determine whether the proposed dining table dimensions in feet will work in real life.
A well-sized dining table should not simply fit the room. It should allow everyone to sit comfortably, move easily, and enjoy meals without feeling cramped.