Good furniture placement is not just about choosing the right pieces. It is also about leaving enough furniture clearance and circulation space around them. When furniture is placed too close together, rooms can feel cramped, and movement becomes difficult. Too much space, however, can make a room feel disconnected and underused.
Proper clearances help create comfortable pathways while making everyday activities easier and safer. The required space varies depending on the room, furniture type, door openings, and how frequently an area is used.
Whether you are furnishing a compact apartment or planning a larger home, understanding basic furniture spacing guidelines can help you create rooms that feel balanced and functional. From sofa and coffee table placement to bedroom walkways and dining chair clearance, here are some of the very essential interior design spacing rules to follow.
Why Furniture Clearance and Circulation Space Matter
Furniture clearance refers to the usable space between furniture pieces, walls, doors, and other fixed elements. Circulation space is the area people need to walk comfortably through a room.
Both are important because a room should work well in everyday use, not just look good in a photograph.
Adequate clearance can help you:
- Walk comfortably between furniture pieces
- Open doors, drawers, and cabinets
- Pull out dining chairs easily
- Move around beds and sofas
- Maintain clear pathways
- Reduce the risk of bumping into furniture
- Make rooms feel more spacious
- Improve accessibility and everyday convenience
The ideal layout is not necessarily the one with the most open floor area. It is the one that uses available space efficiently while keeping important movement routes clear.
General Furniture Spacing Rules for Every Room
There is no single measurement that works for every piece of furniture. However, a few general guidelines can help during the planning stage.
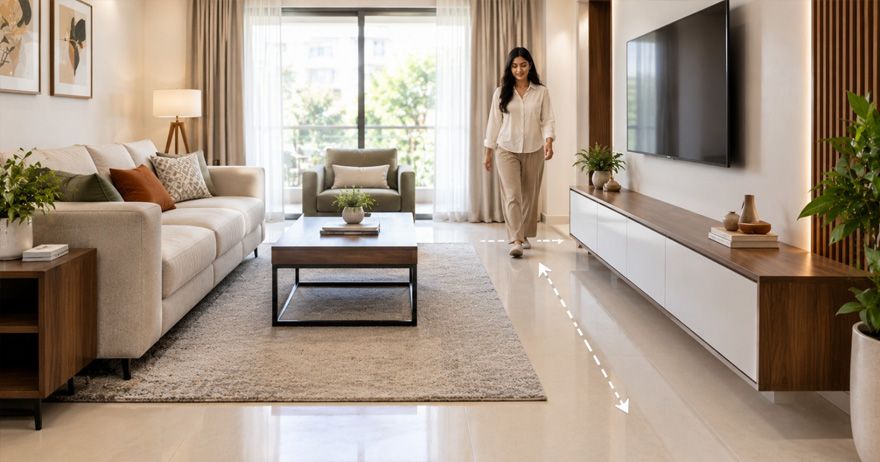
For frequently used walking paths, approximately 30–36 inches of clear space is a useful target where the room allows. Main passageways may benefit from even more space.
Around furniture that requires regular access, consider whether doors, drawers, and seating can operate without obstruction.
When planning a room, identify three types of space:
- Functional space: The area immediately required to use furniture, such as pulling out a chair.
- Circulation space: The pathway people use to move around the room.
- Activity space: The area required for activities such as dining, dressing, cooking, or relaxing.
Planning these zones together can prevent furniture from competing for the same floor space.
Living Room Furniture Clearance Guidelines
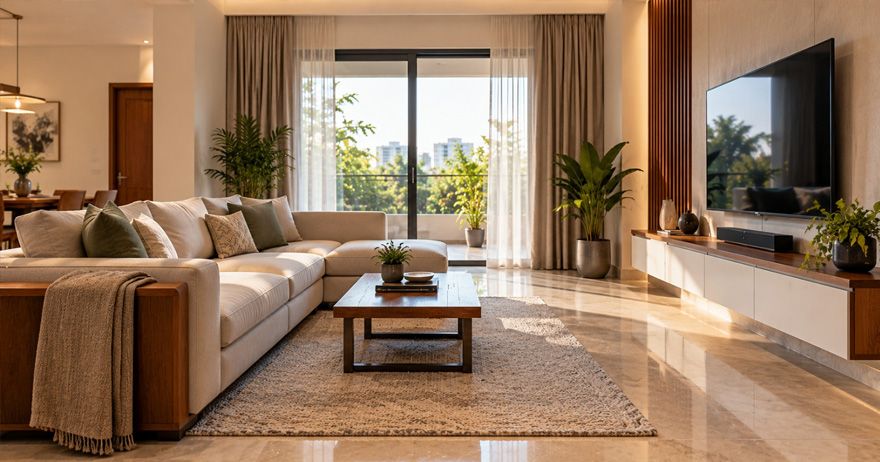
The living room usually contains several large pieces, including sofas, chairs, coffee tables, TV units, side tables, and storage furniture.
Start by identifying the main seating arrangement. Then create clear pathways around it rather than filling every available section of the room.
For a comfortable living room:
- Keep frequently used walking routes clear.
- Avoid placing furniture directly in front of doors.
- Leave sufficient space between seating pieces.
- Make sure drawers and cabinets can open fully.
- Avoid blocking windows and balconies.
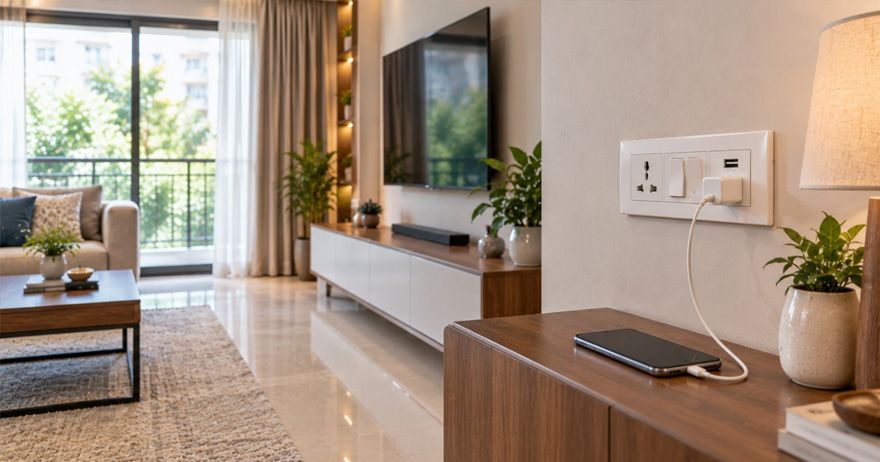
- Consider the position of electrical outlets and switches.
In smaller rooms, choose furniture with appropriate proportions rather than simply reducing the number of pieces. A compact sofa and slim side table may work better than an oversized sectional.
Sofa, Coffee Table and TV Unit Spacing
The relationship between the sofa, coffee table, and TV unit has a major impact on living room comfort.
A practical space between sofa and coffee table is approximately 15–18 inches. This generally provides enough legroom while keeping the table within easy reach.
The distance between the sofa and TV should also be considered separately from the space needed around the furniture. The ideal TV viewing distance depends on screen size and resolution.
When positioning a TV unit, make sure it does not reduce the main walking route. Wall-mounted televisions can sometimes help save floor space in compact rooms.
Avoid placing a coffee table so close to the sofa that people have difficulty sitting down or standing up. At the same time, a very large gap can make the seating arrangement feel disconnected.
Bedroom Furniture Clearance and Walking Space
Bedrooms need careful planning because beds, wardrobes, bedside tables, dressers, and doors all compete for floor space.
The bed is usually the starting point. Position it first and then plan the remaining furniture around it.
As a general guideline, leave approximately 24–30 inches of usable space beside the bed where possible. Larger clearances can make the room more comfortable, especially where the sides of the bed are frequently used.
For wardrobes and drawers, consider the opening area rather than just the furniture's footprint. A wardrobe may fit against a wall, but there should also be sufficient space to open its doors and stand comfortably in front of it.
In compact bedrooms:
- Use sliding wardrobes where suitable.
- Choose slim bedside tables.
- Avoid oversized dressers.
- Keep the route to the bathroom or doorway clear.
- Use under-bed storage when appropriate.
- The goal is to create a bedroom where getting dressed, making the bed, and moving around are easy.
Dining Table and Chair Circulation Space
The dining area requires enough room not only for the table but also for chairs when people are seated.
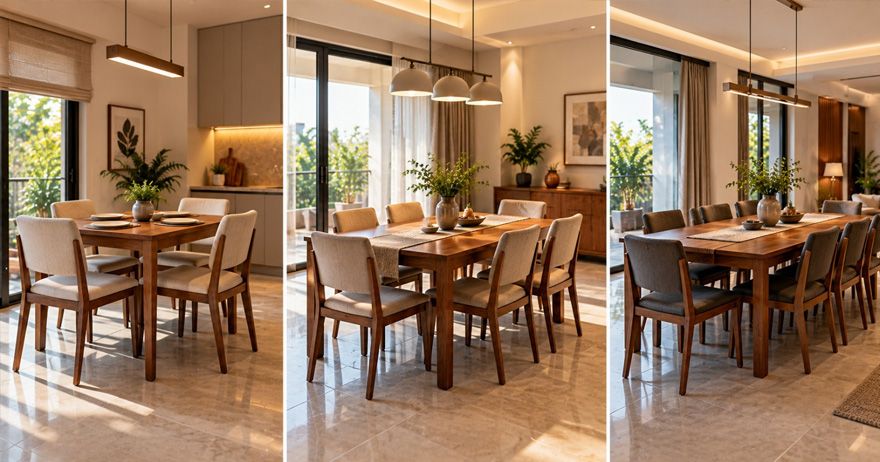
A useful minimum for dining room circulation space is approximately 36 inches between the table edge and walls or other furniture where chairs need to be pulled out.
Around 42–48 inches can provide more comfortable circulation, especially in busy areas or where people frequently walk behind seated diners.
When planning dining furniture, remember that the occupied chair extends significantly beyond the tabletop.
Check:
- Chair width
- Chair depth
- Table leg position
- Space needed to pull chairs out
- Distance to nearby walls
- Distance to kitchen or living room pathways
If your dining room is small, a round table may sometimes provide easier circulation because it eliminates sharp corners. An extendable table can also provide additional seating when needed without occupying maximum floor space every day.
Kitchen Furniture and Work-Area Clearances
Kitchens need particularly careful circulation planning because people frequently move between the refrigerator, sink, cooktop, storage units, and worktops.
For kitchens with opposing counters or cabinets, a clear working aisle of approximately 42 inches is a useful planning target for many single-cook layouts. Where two people regularly work in the kitchen, additional space can make movement easier.
Also check the opening paths of:
- Refrigerator doors
- Oven doors
- Dishwasher doors
- Drawers
- Tall storage units
A kitchen may appear spacious when empty but become difficult to navigate once all doors and drawers are opened.
Doorways, Passageways and High-Traffic Areas
Doorways and corridors should receive priority when planning furniture because they are essential circulation routes.
A hallway or passage should ideally provide around 36 inches of clear width where space allows. High-traffic routes may benefit from additional width.
Never allow furniture to create a narrow bottleneck immediately inside a doorway.
Pay particular attention to:
- Main entrance routes
- Bedroom doors
- Bathroom entrances
- Balcony doors
- Routes between kitchen and dining areas
- Paths between living and dining spaces
In an open-plan home, furniture can help define zones, but it should not block movement between them.
For example, a sofa can visually separate a living room from a dining area while still leaving a clear passage around one side.
Common Furniture Placement Mistakes to Avoid
Pushing Furniture Too Close Together
Reducing gaps may seem like an efficient use of space, but insufficient clearance can make everyday movement uncomfortable.
Leaving Too Much Empty Space
Excessive gaps can make furniture appear disconnected. Arrange pieces around functional zones rather than spreading them randomly across a large room.
Ignoring Door and Drawer Openings
Always account for the operating space required by wardrobes, cabinets, refrigerators, and other storage furniture.
Blocking Natural Pathways
Do not place decorative furniture in the middle of frequently used routes simply because an empty area is available.
Choosing Furniture Before Measuring
Always measure both the room and the furniture. Check the complete dimensions, including arms, legs, doors, extensions, and other projecting elements.
Forgetting Chair Movement
Dining chairs and office chairs need additional space behind them when people sit down, stand up, or move them backwards.
Treating Every Room the Same
A bedroom, living room, kitchen, and hallway have different circulation requirements. Plan according to how each room is actually used.
Final Tips for Planning Comfortable Room Layouts
Good furniture clearance space should make your home feel comfortable without wasting valuable floor area. Start with the largest and most important pieces, then build the layout around their functional requirements.
Before purchasing furniture, measure:
- Room length and width
- Door and window positions
- Existing furniture
- Walkways
- Furniture dimensions
- Door and drawer opening areas
- Required seating clearance
For small homes, choose appropriately scaled furniture and consider multifunctional pieces. In larger homes, avoid spreading furniture so far apart that conversation and everyday activities become inconvenient.
The best furniture placement dimensions are ultimately those that support the way your household lives. A beautiful room should also be easy to walk through, comfortable to use, and practical for everyday activities.