



A well-planned switchboard placement improves safety, convenience, and the overall functionality of your home. The location and height of electrical switches and sockets affect everyday comfort, furniture placement, appliance usage, and even the aesthetics of your interiors. Whether you're building a new home or renovating an existing one, planning switchboards room by room helps avoid costly changes later.
In this guide, we'll explain the ideal switchboard height, recommended placement for every room, common mistakes to avoid, and practical tips to create a safe, efficient, and future-ready electrical layout.
Why Proper Switchboard Placement Matters
Planning your switchboards looks simple like deciding where to install switches but creates a great impact. Proper switchboard placement improves convenience, supports efficient electrical usage, and minimizes future renovation costs. Poorly positioned switches may end up hidden behind furniture, difficult to reach, or inconvenient for everyday use. Correct placement also reduces the need for extension cords, and that improves both safety and aesthetics.
A well-planned electrical layout should consider room functionality, furniture arrangement, appliance locations, and future expansion. Following this switchboard placement guide helps create a home that is comfortable, organized, and easy to use.
Standard Switchboard Heights in Indian Homes
The electrical switchboard height should be comfortable for adults while remaining practical for children and elderly family members. Although preferences vary, Indian homes generally follow standard height recommendations for better accessibility. The table below provides commonly recommended switchboard heights.
| Location | Recommended Height from Finished Floor Level |
|---|---|
| Main Light Switches | 4 to 4.5 ft (1200 to 1350 mm) |
| General Power Sockets | 1 to 1.5 ft (300 to 450 mm) |
| Kitchen Counter Switches | 4.5 to 5 ft (1350 to 1500 mm) |
| Bathroom Mirror Switches | 4.5 to 5 ft (1350 to 1500 mm) |
| TV Unit Switchboard | Behind or beside the TV at the planned equipment height |
| Air Conditioner Switch | 7 to 8 ft (2100 to 2400 mm) |
| Doorbell Switch | Around 4.5 ft (1350 mm) |
It is the commonly accepted switchboard height in India, but slight adjustments may be made based on furniture layout, user preferences, and accessibility requirements.
Living Room Switchboard Placement Guidelines
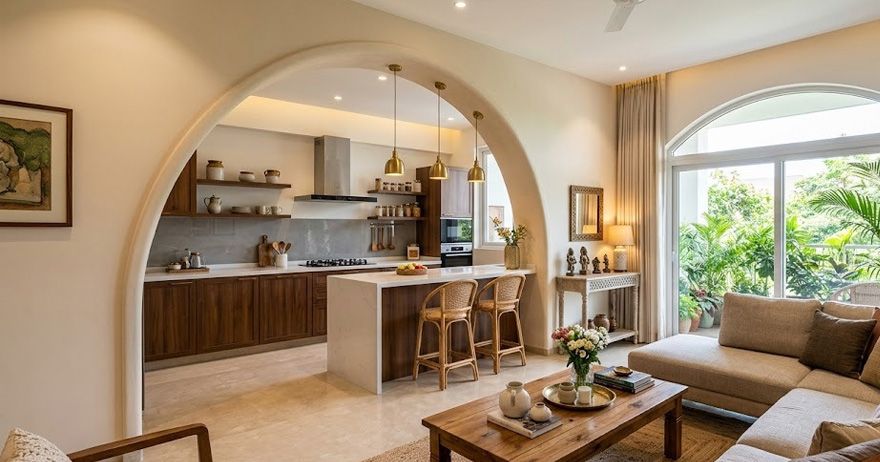
The living room contains multiple electrical devices, so it is essential to make proper planning. Place the main lighting switches near the entrance so lights can be operated immediately upon entering the room. Additional switches may be installed near seating areas for convenience.
Entertainment units often require several sockets for televisions, speakers, Wi-Fi routers, gaming consoles, and streaming devices. Planning the switchboard location carefully helps conceal wiring and keeps the entertainment area organized.
Additional charging points near sofas or side tables are also useful for mobile phones, laptops, and smart devices. Avoid placing switchboards directly behind large furniture, as they become difficult to access after installation.
Bedroom Switch and Socket Placement
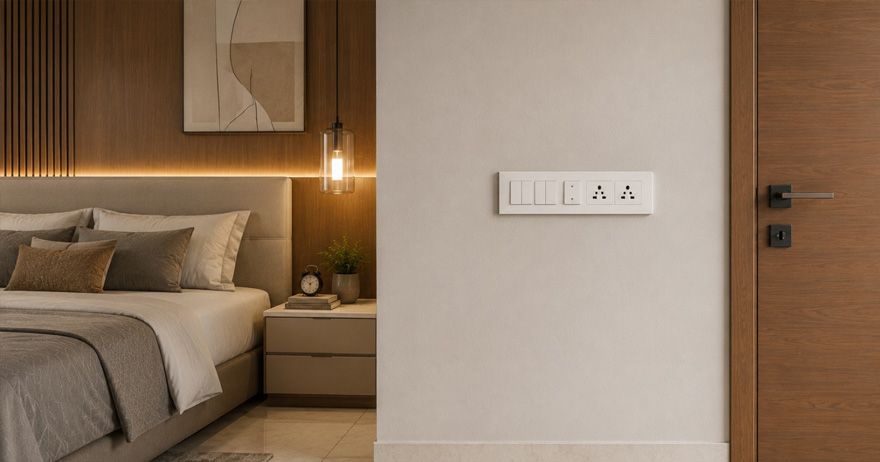
Bedrooms require a balance between convenience and comfort. Install the primary light switches near the entrance, with additional two-way switches beside the bed so lights can be controlled without getting up.
Charging points should be located near both bedside tables for phones, lamps, and other personal devices. If you are planning a study area, provide separate sockets for computers, printers, and internet equipment.
Proper electrical switch placement also improves flexibility when rearranging furniture in the future. For air conditioners, install dedicated switches close to the indoor unit while keeping them easily accessible for maintenance.
Kitchen Switchboard Planning Tips
The kitchen contains more electrical appliances than almost any other room. Place countertop switches above the work surface to provide convenient access for mixers, kettles, microwave ovens, and other small appliances.
Choosing a practical switchboard design with separate circuits for high-power appliances improves safety and reduces electrical overload. For maximum convenience, avoid installing sockets directly behind fixed appliances where they become difficult to reach.
Proper home electrical planning also allows room for future appliances without requiring expensive rewiring later.
Bathroom and Utility Area Electrical Safety
Bathrooms and utility areas require special attention during electrical planning because they are exposed to moisture and humidity. Proper planning improves safety at the same time ensures electrical appliances remain easy to use.
Install switches outside the bathroom whenever possible, especially for water heaters and exhaust fans. If switches must be installed inside, they should be moisture-resistant and positioned away from direct water exposure.
Provide dedicated sockets for appliances such as washing machines, geysers, and exhaust fans in utility areas. During switchboard installation, always follow local electrical safety standards and use high-quality waterproof accessories for wet areas.
Common Switchboard Placement Mistakes to Avoid
Even small planning mistakes can affect convenience and require expensive modifications later. Avoid these common errors when designing your home's electrical system.
- Placing Switchboards Behind Furniture: Switches hidden behind wardrobes, sofas, or refrigerators become difficult to access during daily use.
- Installing Too Few Power Sockets: Modern homes require multiple charging points for appliances, gadgets, and smart devices. Planning extra sockets helps avoid extension boards.
- Ignoring Appliance Locations: Electrical points should match the final positions of televisions, refrigerators, washing machines, air conditioners, and kitchen appliances.
- Improper Switch Heights: Installing switches too high or too low affects comfort and accessibility for all family members.
- Skipping Future Requirements: Leave provision for additional appliances, smart devices, or home automation to reduce future rewiring costs.
- Poor Cable Planning: Following a proper house wiring guide helps reduce unnecessary wiring complexity and improves long-term maintenance.
Smart Switchboards and Future-Ready Electrical Planning
Modern homes are increasingly adopting smart technology to improve convenience, energy efficiency, and security. Smart switchboards allow homeowners to control lights, fans, appliances, and other electrical devices using smartphones, voice assistants, or automation systems. Features such as scheduling, remote access, energy monitoring, and scene control make everyday living more convenient and reduce electricity consumption.
When following this switchboard placement guide, consider installing deeper electrical boxes and additional conduits to support future smart home upgrades without major renovation. Planning ahead ensures your electrical system remains adaptable as technology evolves.
Tips to Plan Your Electrical Layout Before Construction
Electrical planning should begin during the architectural design stage rather than after construction starts. Preparing a detailed electrical layout planning diagram helps ensure switches, sockets, lighting, and appliances are positioned correctly before wall finishing begins.
| Planning Item | Recommendation (Tips) |
|---|---|
| Finalize Furniture Layout | Determine furniture positions before marking switchboards |
| Identify Appliance Locations | Allocate dedicated sockets for major appliances |
| Plan Extra Power Outlets | Add spare sockets for future requirements |
| Separate High-Power Circuits | Use independent circuits for ACs geysers ovens and other heavy appliances |
| Include Internet and TV Points | Plan networking and entertainment wiring early |
| Consider Smart Home Expansion | Install extra conduits and deeper electrical boxes for future automation |
| Verify Accessibility | Ensure switches remain easy to reach after furniture installation |
Final Thoughts
A thoughtfully planned electrical system improves comfort, safety, and convenience throughout your home. From selecting the correct switchboard height to planning room-specific electrical points, every decision contributes to a more functional living space. Taking time to prepare a detailed switchboard placement guide before construction helps prevent costly changes as well as ensures your home is ready for both current and future needs.