


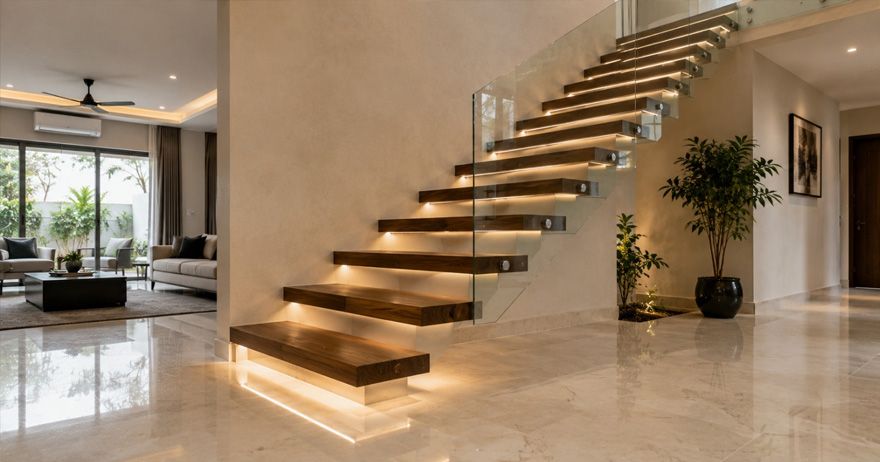
A floating staircase is the perfect blend of modern design, elegance, and functionality, creating the illusion of steps suspended in mid-air. Known for their clean lines and open appearance, floating staircases make interiors feel brighter, more spacious, and visually striking. Whether crafted from wood, glass, metal, or concrete, these staircases can become the focal point of your living room or entryway while complementing contemporary architecture. This blog will let you explore the 10 stunning floating staircase design ideas that combine aesthetics, safety, and practicality to elevate the interiors of your modern home.
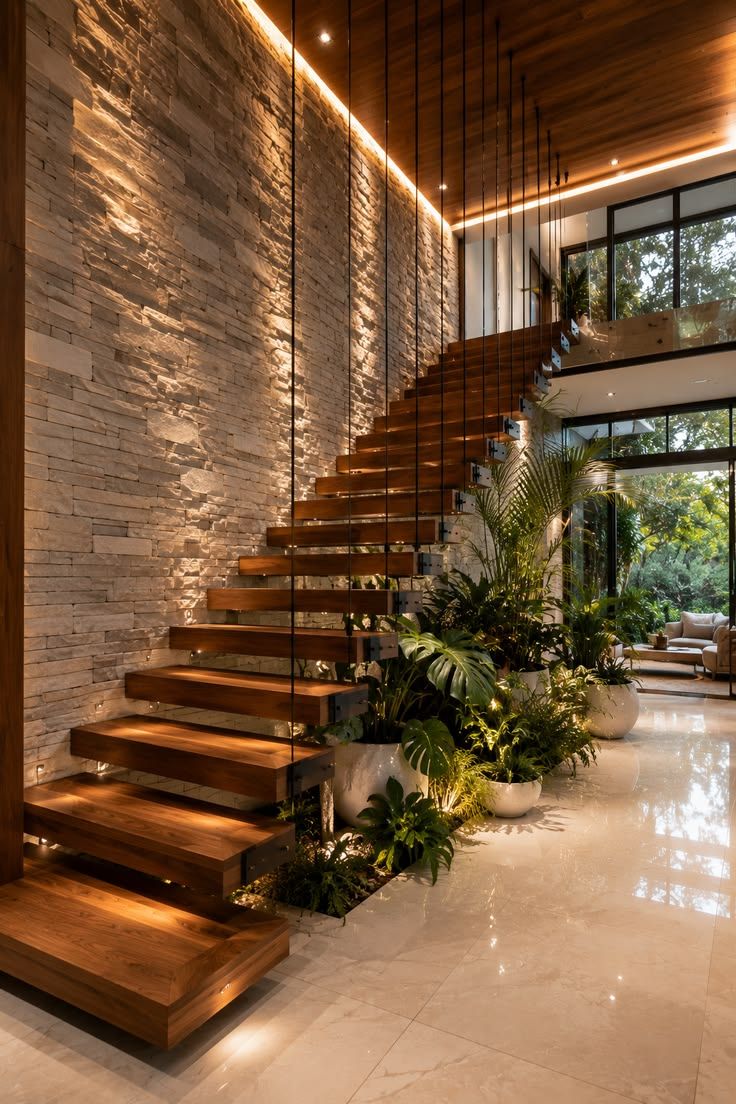
What Is a Floating Staircase?
A floating staircase is a staircase designed to create the visual impression that the individual steps are suspended in the air without visible structural support. Unlike conventional staircases, which often have closed risers, bulky stringers, or solid bases, floating stairs typically feature open spaces between the treads.
The concealed structural system is usually built into a wall, supported by steel beams, or integrated into a central structural element. The result is a lightweight and minimalist appearance that works particularly well with contemporary architecture.
From elegant wooden steps to sleek glass balustrades and industrial steel structures, there are numerous floating staircase design ideas to suit different interiors. They can be straight, L-shaped, U-shaped, or even spiral, depending on the available space and architectural requirements.
Benefits of Choosing a Floating Staircase
Floating staircases are more than a visual statement. They offer several practical and aesthetic advantages for modern homes.
- Creates an open feel: The absence of bulky risers allows light to pass through the staircase, making the surrounding area feel larger and brighter.
- Enhances modern interiors: Their minimalist appearance complements contemporary furniture, clean walls, large windows, and open-plan layouts.
- Becomes a focal point: A carefully designed staircase can act as an architectural feature rather than simply serving as a connection between floors.
- Offers material flexibility: Wood, glass, steel, concrete, and combinations of these materials can be used to create different looks.
- Works well in compact spaces: Open-riser designs can visually reduce the heaviness of a staircase, making them suitable for smaller homes when properly planned.
Wooden Floating Staircase Designs
Wood remains one of the most popular materials for floating stairs because it adds warmth and natural character to minimalist spaces. Wooden floating stairs can soften the appearance of concrete walls, glass surfaces, and metal elements.
Natural Wood Floating Stairs
Thick wooden treads mounted against a wall create a simple yet sophisticated look. Oak, teak, walnut, and other durable hardwoods can be selected depending on the desired colour and interior style.
Pairing natural wood with a neutral wall and concealed lighting can create an inviting staircase that feels both luxurious and understated.
Wood and Glass Combination
For homeowners who want warmth without compromising on a contemporary appearance, combine wooden treads with transparent glass railings. The wood provides texture while the glass maintains the open visual effect.
This is one of the most versatile contemporary staircase ideas for living rooms, duplexes, and modern villas.
Dark Wood with Minimalist Lighting
Dark-stained wooden treads can create a dramatic architectural statement. Add subtle LED lighting beneath each step or along the wall to highlight the floating effect.
This combination works particularly well in luxury staircase designs where the staircase is intended to become the centrepiece of an entrance or living area.
Glass Floating Staircase Ideas
Glass is an excellent choice for homeowners who want an exceptionally light and sophisticated staircase. Transparent or lightly tinted glass allows the architectural structure to remain visually unobtrusive.
Floating Wood Steps with Glass Balustrades
One of the most popular floating stairs design combinations is wooden treads paired with frameless glass railings. Because the railing does not visually interrupt the staircase, the steps appear to float more dramatically.
This design is especially effective beside large windows, where natural light can pass freely through the staircase.
All-Glass Contemporary Staircase
For an ultra-modern interior, glass treads combined with a concealed structural system can create a striking architectural feature. Glass staircase design works particularly well in minimalist homes with polished flooring, metallic details, and neutral colour palettes.
However, glass stairs should always use appropriately engineered, structural-grade glass and professional installation. Aesthetics should never take priority over structural safety.
Metal and Steel Floating Staircases
Metal provides strength, flexibility, and an industrial character. Steel structures can support floating treads while keeping the visible framework relatively minimal.
Steel Cantilever Staircase
A cantilever staircase is one of the most dramatic forms of floating staircase. Each tread appears to project from a wall or structural spine, creating a clean, unsupported appearance.
Steel can be concealed within the wall or used as part of the visible design, depending on the desired aesthetic. A steel cantilever staircase pairs beautifully with exposed brick, concrete walls, timber, and contemporary lighting.
Black Metal and Wood Combination
For an industrial-modern interior, combine warm wooden treads with a black steel structure or railing. The contrast between the natural wood and dark metal adds depth without making the staircase appear overly decorative.
This design can work particularly well in loft-style apartments and modern homes with open-plan living spaces.
Concrete Cantilever Staircase Designs
Concrete is another excellent material for homeowners who prefer bold architectural forms. A concrete cantilever staircase can create a strong sculptural presence while blending naturally with minimalist interiors.
Minimalist Concrete Floating Stairs
Raw or polished concrete treads can be cantilevered from a structural wall to create a monolithic appearance. Their substantial texture contrasts beautifully with softer materials such as wood, rugs, upholstery, and indoor plants.
For a softer contemporary look, concrete can be paired with timber flooring and warm lighting.
Concrete and Glass Staircase
Combining concrete treads with a glass railing creates a balance between solidity and transparency. The concrete gives the staircase visual weight, while glass keeps the overall composition open.
This is an excellent option for large modern interiors where the staircase needs to make a statement without visually closing off the room.
How to Choose the Right Floating Staircase for Your Home
Choosing the right staircase involves more than selecting an attractive design. Structural requirements, available space, lifestyle, and maintenance should all influence the final decision.
- Consider the available space: Measure the staircase area carefully and determine whether a straight, L-shaped, U-shaped, or spiral configuration would work best.
- Think about your interior style: Wooden stairs suit warm and natural interiors, while glass and steel are ideal for minimalist or industrial spaces. Concrete works particularly well in bold architectural settings.
- Check structural requirements: Floating staircases require carefully engineered support. A structural engineer should assess the wall, floor, connections, and load-bearing requirements before installation.
- Consider lighting: Under-step LED lighting, wall lights, or concealed illumination can enhance the floating effect while improving visibility at night.
- Plan the railing: Frameless glass, metal handrails, timber rails, and wall-mounted handrails can dramatically change the staircase's appearance.
- Set a realistic budget: Material selection, structural modifications, custom fabrication, installation, railings, and lighting can all affect the final cost.
Common Mistakes to Avoid When Designing Floating Staircases
The visual simplicity of floating stairs can make them appear easier to install than they actually are. Several common mistakes should be avoided.
- Ignoring structural engineering: A floating staircase cannot simply be attached to an ordinary wall without determining whether the wall and supporting structure can handle the loads.
- Choosing appearance over safety: Tread dimensions, railing height, grip, lighting, and accessibility should be carefully considered.
- Using unsuitable materials: Stair treads experience considerable daily wear. Select materials that are strong, durable, and appropriate for the intended use.
- Poor lighting: Open staircases can become difficult to navigate at night without adequate lighting.
- Overlooking maintenance: Materials such as glass require regular cleaning, while natural wood may require periodic care to preserve its finish.
- Making the staircase too narrow: A staircase should be comfortable to use, not merely visually attractive. Adequate width and appropriate dimensions are essential.
Safety and Maintenance Tips
Are floating staircases safe for homes? Yes, when they are properly engineered, manufactured, and installed. Their apparent lack of support is largely a visual effect; the hidden structural system carries the loads.
Always work with qualified architects, structural engineers, and experienced staircase installers. Local building regulations should also be followed during design and construction.
For maintenance, clean wooden treads using products suitable for the specific finish and avoid excessive moisture. Glass railings and treads should be cleaned regularly to maintain transparency and prevent slippery residue. Metal components should be checked periodically for signs of corrosion, loose connections, or damage.
It is also important to inspect handrails, fixings, tread surfaces, and lighting regularly. Any movement, unusual noise, cracking, or loosening should be professionally assessed rather than ignored.
Final Thoughts
Floating staircases can transform an ordinary circulation space into an impressive architectural feature. From warm wooden floating stairs and elegant glass combinations to dramatic steel cantilever structures and sculptural concrete designs, there are countless ways to incorporate this style into a contemporary home.
The key is to find the right balance between aesthetics, functionality, and structural safety. Whether you are designing a new house or renovating an existing interior, thoughtful planning can turn the staircase into one of the most memorable elements of your home.
Ultimately, the best staircase ideas for home interiors are those that complement the architecture while remaining comfortable and safe for everyday use. With the right material, proportions, lighting, and professional structural support, a floating staircase can bring a distinctive combination of elegance and modern simplicity to your interiors.