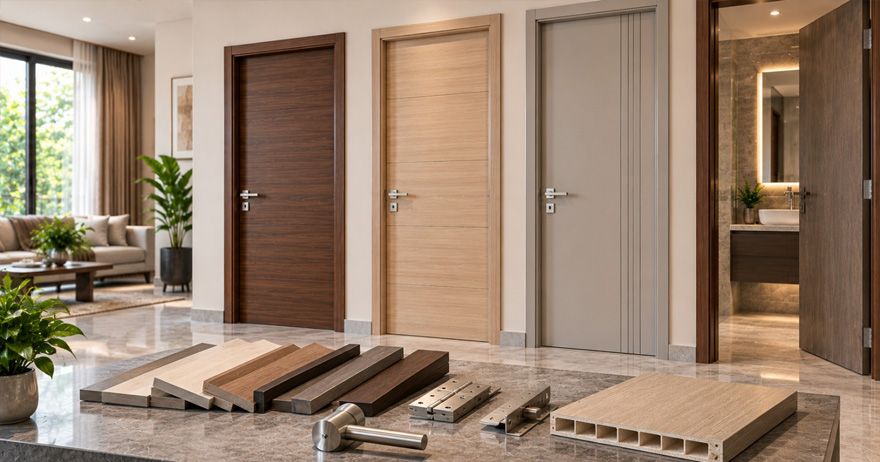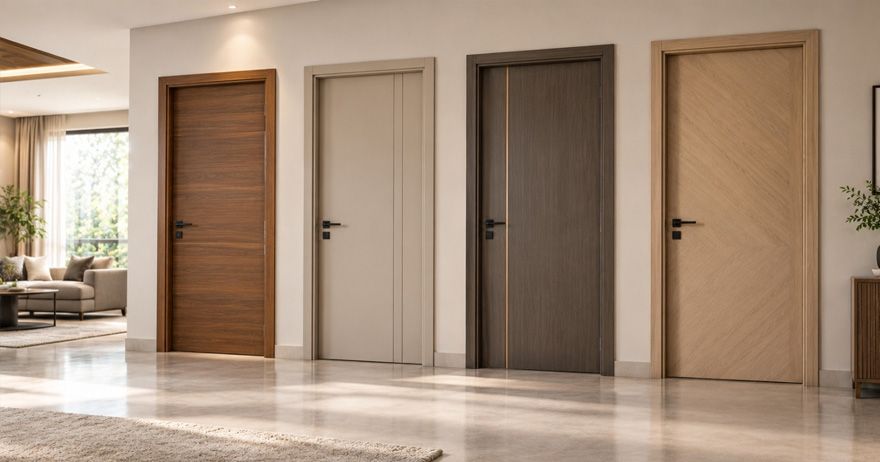
Choosing the correct door size is essential for comfortable movement, proper installation and a well-planned interior. A flush door size chart helps homeowners, architects, and contractors choose the right dimensions before ordering doors for bedrooms, bathrooms, kitchens, and utility areas.
In Indian homes, flush doors are available in different heights, widths and thicknesses. The right size depends on the room, available opening, frame dimensions and manufacturer specifications. It is also important to distinguish the door slab size from the frame opening and the finished wall opening, as these measurements are not interchangeable.
This guide covers standard flush door sizes, common bedroom and bathroom dimensions, thickness options and practical steps for measuring a door opening accurately.
Understanding Flush Door Dimensions
A flush door has a smooth, flat surface on both sides, usually with a solid or hollow core enclosed by face panels. Its simple design makes it suitable for modern homes, apartments, offices and commercial interiors.
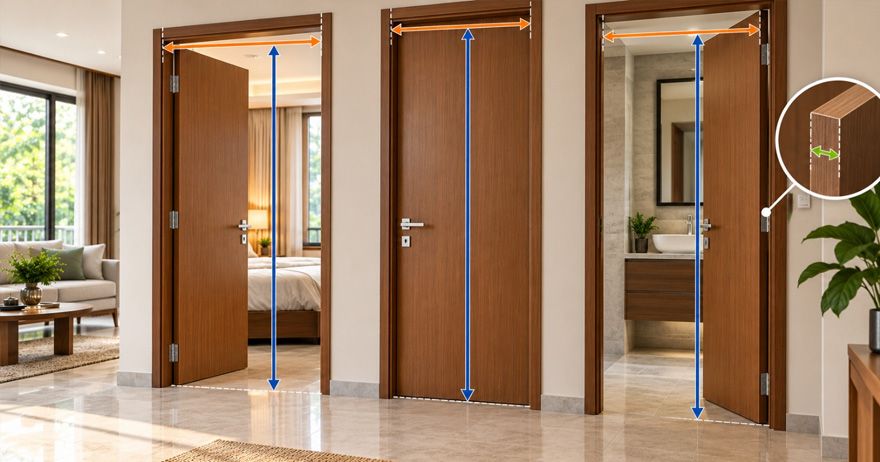
When selecting a flush door, three primary dimensions matter:
- Height: The vertical measurement from the bottom to the top of the door slab.
- Width: The horizontal measurement across the door slab.
- Thickness: The distance between the two faces of the door.
These dimensions are usually expressed in millimetres, centimetres, inches or feet.
For example, a door measuring 2100 mm high, 900 mm wide and 35 mm thick is approximately 7 ft × 3 ft × 1⅜ in.
However, the actual opening must accommodate the frame, fitting clearances and installation requirements. Therefore, the door slab dimensions alone are not enough to determine the required opening size.
Common Standard Flush Door Sizes
The following flush door size chart India homeowners to use as an initial planning reference. These are commonly encountered residential sizes, not a guarantee that every manufacturer stocks every dimension. Confirm the available sizes with your supplier before construction or ordering.
| Door height | Door width | Approximate size in feet | Typical application |
|---|---|---|---|
| 1800 mm | 600 mm | 6 ft × 2 ft | Small storage or selected utility openings |
| 2000 mm | 600 mm | 6 ft 7 in × 2 ft | Compact utility areas |
| 2000 mm | 700 mm | 6 ft 7 in × 2 ft 4 in | Small rooms or selected internal openings |
| 2100 mm | 750 mm | 7 ft × 2 ft 6 in | Compact internal doorways |
| 2100 mm | 800 mm | 7 ft × 2 ft 8 in | Bathrooms and smaller rooms; where suitable |
| 2100 mm | 900 mm | 7 ft × 3 ft | Common bedroom and general-purpose openings |
| 2100 mm | 1000 mm | 7 ft × 3 ft 3 in | Wider internal openings |
These are approximate planning dimensions. Actual stock sizes and suitable applications vary with the building design, accessibility needs, frame system and supplier.
For a typical home, a 900 mm wide door may be suitable for many bedrooms, while a narrower door may work for some bathrooms or utility spaces. Always check the usable clear passage after installation, particularly where accessibility or moving furniture is a concern.
Bedroom Door Size
Bedroom doors should provide comfortable access while allowing enough wall space for furniture, switches and other interior features.
A standard bedroom door size often falls around 800–900 mm in width and 2000–2100 mm in height, depending on the home and the design.
Common planning options include:
- 750 mm wide: May suit compact rooms where the layout permits
- 800 mm wide: A practical option for many smaller bedrooms.
- 900 mm wide: A common choice for comfortable everyday movement.
- 1000 mm wide: May suit larger rooms or layouts requiring a wider passage.
For height, 2100 mm is a common residential planning dimension, although 2000 mm and taller custom options may also be available.
Before choosing a bedroom door, consider the following:
- Measure the actual opening after accounting for the intended frame.
- Check whether a bed, wardrobe or other furniture will obstruct the door swing.
- Confirm the handle position and clearance from nearby walls.
- Consider whether the doorway needs to accommodate larger furniture.
- Match the door thickness to the selected frame and hardware.
Do not select a wider door simply because the room is large. The opening, wall structure, frame and surrounding layout must all support the selected dimensions.
Bathroom and Utility Door Size
Bathrooms and utility areas often have different space requirements from bedrooms. A narrower door may be appropriate where space is limited, but adequate access, ventilation and safe movement remain important.
A bathroom door size commonly considered for Indian homes is approximately 600–750 mm in width and 2000–2100 mm in height. Some homes use 700–800 mm wide doors, particularly where the layout allows a more comfortable passage.
The final choice should depend on the available opening, the bathroom layout and the intended users.
What to consider for bathroom doors
- Available space: Check whether the door opens into the bathroom or towards the outside.
- Moisture exposure: Select a door material suitable for humid conditions.
- Frame protection: Ensure the frame and bottom edge can withstand the expected exposure to moisture.
- Ventilation: Plan ventilation separately rather than relying on gaps around the door.
- Accessibility: Consider the usable clear width, especially for older adults or people with mobility needs.
Utility doors may have similar dimensions, but the size should accommodate the equipment and activities within the space. For example, a utility opening used to move a washing machine may need to be wider than one used only for storage.
A smaller door is not automatically better for a bathroom. Confirm the required passage width and the applicable building requirements before finalising the size.
Door Thickness Options
Door thickness affects rigidity, weight, hardware compatibility and the way the door fits into its frame.
Common flush door thicknesses include approximately 25 mm, 30 mm, 32 mm, 35 mm and 40 mm, although availability varies by manufacturer and product type.
| Approximate thickness | Potential application | Important consideration |
|---|---|---|
| 25 mm | Selected lightweight internal applications | Confirm suitability and hardware compatibility. |
| 30 mm | Some interior doors | Check frame rebates and hinge specifications. |
| 32–35 mm | Common interior door options | Match the frame and hardware to the slab |
| 40 mm | Selected heavier or specialised applications | Check door weight and hinge capacity. |
These thicknesses are examples of available product dimensions, not a universal standard for every room.
When comparing products, check whether the quoted thickness refers to the finished door slab and whether the frame is designed to receive it.
Also consider the core construction. A solid-core door and a hollow-core door of the same thickness may differ significantly in weight, sound insulation and performance.
For bathrooms, kitchens and other moisture-prone locations, thickness alone does not determine durability. The door's material, edge sealing and suitability for the environment matter as well.
Slab Size vs Frame Opening
One of the most common sources of measurement errors is confusing the door slab size with the frame opening.
The door slab size refers to the physical dimensions of the door itself. The frame opening refers to the space associated with fitting the frame, while the finished wall opening is the actual opening left in the wall after considering the construction and finishing details.
These measurements are related, but they are not identical.
| Measurement | What it means |
|---|---|
| Door slab size | Actual height; width and thickness of the door |
| Frame outside size | Overall external dimensions of the frame |
| Frame inside size | Usable opening within the frame |
| Finished wall opening | Opening available in the completed wall for fitting the frame |
| Clear passage | Usable width and height when the door is open; affected by the frame; hinges and door position |
For example, ordering a 900 mm wide door does not mean the wall opening should also be exactly 900 mm wide. The frame occupies additional space, and the installer needs suitable allowances for positioning and fixing.
The required allowance varies with the frame material, installation method and manufacturer's instructions. Do not apply one fixed clearance to every door.
Before ordering, ask the supplier or installer to confirm the door slab dimensions, frame dimensions and required finished opening as a complete set.
How to Measure a Door Opening
Accurate measurement is essential for choosing the correct flush door. If the dimensions are incorrect, the installer may need to trim the slab, adjust the frame or modify the opening.
Follow these steps before ordering.
Step 1: Measure the Width
Measure the opening at the top, middle and bottom. Record all three measurements.
If the measurements differ, the opening may not be perfectly straight or square. Do not simply assume that the smallest or largest dimension is the correct order size; ask the installer to assess the opening.
Step 2: Measure the Height
Measure vertically on the left side, in the centre and on the right side.
Take the measurements from the intended finished floor level to the top of the opening. Flooring, tiles and other finishes can affect the final height.
Step 3: Check the Wall Thickness
Measure the total wall thickness, including finishes where applicable. This helps determine the required frame depth.
For a tiled bathroom wall, for example, account for the tile and adhesive layers if they affect the final wall thickness.
Step 4: Check the Frame
If replacing an existing door, inspect the frame for damage, looseness, warping or moisture deterioration.
Measure the existing slab and frame separately. Do not assume that a replacement slab will fit simply because it looks similar to the old one.
Step 5: Confirm the Door Swing
Decide which way the door should open and check for nearby walls, furniture, sanitary fittings and other obstructions.
The swing direction also affects hardware placement and the usable space around the doorway.
Step 6: Confirm the Measurements With the Supplier
Share the measurements with the door supplier or installer before placing the order. Confirm the required slab size, frame size, thickness, finish and installation clearances in writing.
Common Sizing Mistakes
Even a good-quality flush door can cause problems if the dimensions are incorrect. Avoid these common mistakes.
1. Ordering Before the Opening Is Ready
Construction dimensions can change as plaster, flooring and wall finishes are completed. Confirm the stage at which final measurements should be taken with your installer.
2. Confusing Slab and Opening Dimensions
The door slab is smaller than the finished wall opening in many installation systems because the frame and fitting allowances also need space. Obtain the required dimensions for the complete assembly.
3. Ignoring Finished Floor Level
A door measured before flooring may have insufficient clearance once tiles or other floor finishes are installed.
4. Choosing a Door That Is Too Narrow
A narrow doorway can make daily movement and furniture shifting difficult. Consider the intended use and the clear passage available after installation.
5. Overlooking Door Thickness
A slab that does not match the frame rebate or hinge specifications can require unnecessary modifications.
6. Assuming Every Manufacturer Uses the Same Sizes
Manufacturers may offer different standard and custom dimensions. Check the product specifications rather than relying entirely on a general size chart.
7. Forgetting Moisture and Material Requirements
For bathrooms and utility spaces, the right material and properly sealed edges can matter as much as the door dimensions.
8. Measuring Only Once
Take multiple measurements across the width and height. Differences can reveal an uneven opening that needs attention before installation.
Final Size-Selection Checklist
Before ordering a flush door, review this checklist:
- Confirm the room and intended use of the door.
- Measure the width at the top, middle and bottom.
- Measure the height on both sides and in the centre.
- Confirm the finished floor level.
- Record the wall thickness and required frame depth.
- Check whether the frame is new or existing.
- Confirm the door slab height, width and thickness.
- Select a material suitable for the room's conditions.
- Check hinge, lock and handle compatibility.
- Confirm the opening direction and nearby obstructions.
- Ask the supplier to confirm the frame and finished opening dimensions.
- Obtain the final dimensions in writing before ordering.
A flush door size chart is a useful starting point, but it should not replace accurate site measurements. Standard dimensions can help you plan the layout, estimate requirements and compare available products. The final order should always match the actual opening, frame system and installation method.