



Choosing the right house layout is one of the most important decisions you'll make when building or buying a home. A well-planned floor plan improves comfort, functionality, natural light, ventilation, and future resale value of your house.
However, many homeowners just focus on aesthetics and overlook the practical aspects such as room flow, storage, privacy, and orientation. And these mistakes lead to everyday inconvenience and expensive repairs in the future.
So, in this blog, we'll discuss some of the most common home design mistakes. And we'll also share some expert house planning tips and house floor plan ideas that suit your lifestyle, budget, and long-term needs.
Ignoring Your Family's Lifestyle and Future Needs
The most common mistake that almost every homeowner makes while choosing a home layout is ignoring the future needs of the family. You may also decide to accommodate your elderly parents, create a home office, or even rent out part of the property in the future. And what may seem like sufficient space today may not be enough when you want to add another room, floor, or other facilities in the future.
Choosing Poor Room Placement and Traffic Flow
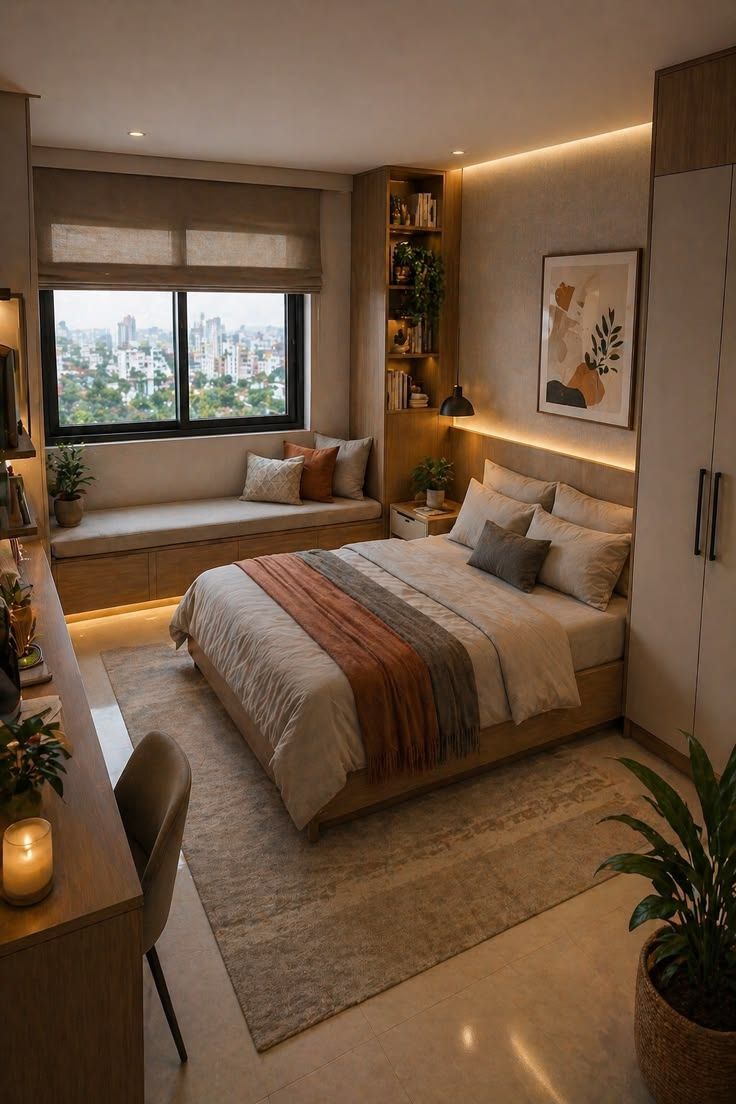
A home is supposed to be a place where you feel comfortable and have some privacy. But what if there’s always someone passing by your bedroom? This is a common layout mistake that most homeowners make is by placing the bedroom door right next to the main entrance or kitchen. This hampers both privacy and convenience.
And narrow passages, poorly positioned doors, furniture blocking the main pathways, or a common washroom right next to a bedroom can make even a spacious home feel cramped. So, when planning your layout, you should think about how your family will actually move through the house.
Overlooking Natural Light and Ventilation
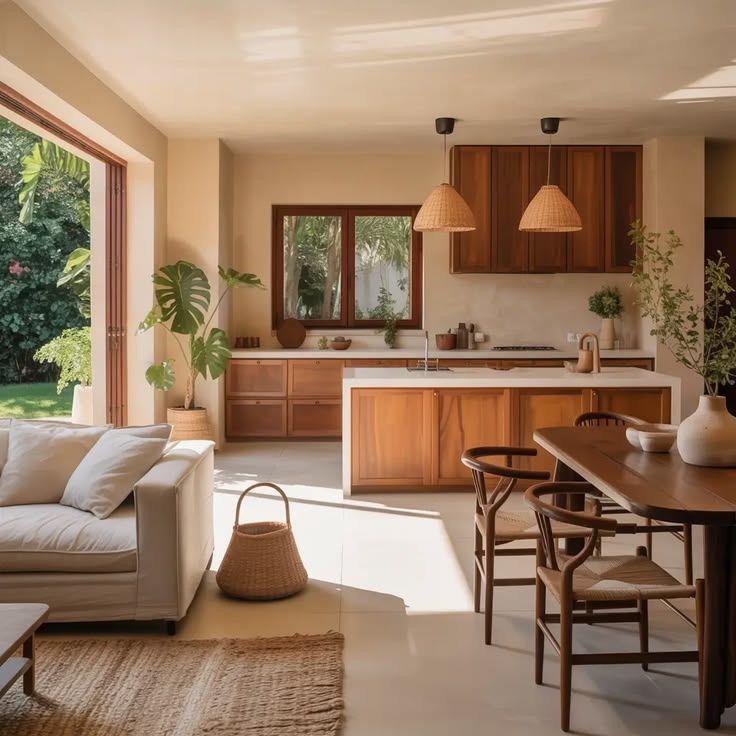
Sometimes, in order to save some space, homeowners compromise on natural light and ventilation, which becomes a big issue later on. A room with less natural light feels dull and gloomy even during the daytime.
In a country like India, we experience different climatic conditions throughout the year, and poor airflow can make rooms feel stuffy and uncomfortable, while moisture from heavy rainfall or everyday activities like cooking can lead to dampness and condensation. Hence, it’s important to have multiple windows in the home layout for better ventilation.
Not Planning Enough Storage Space
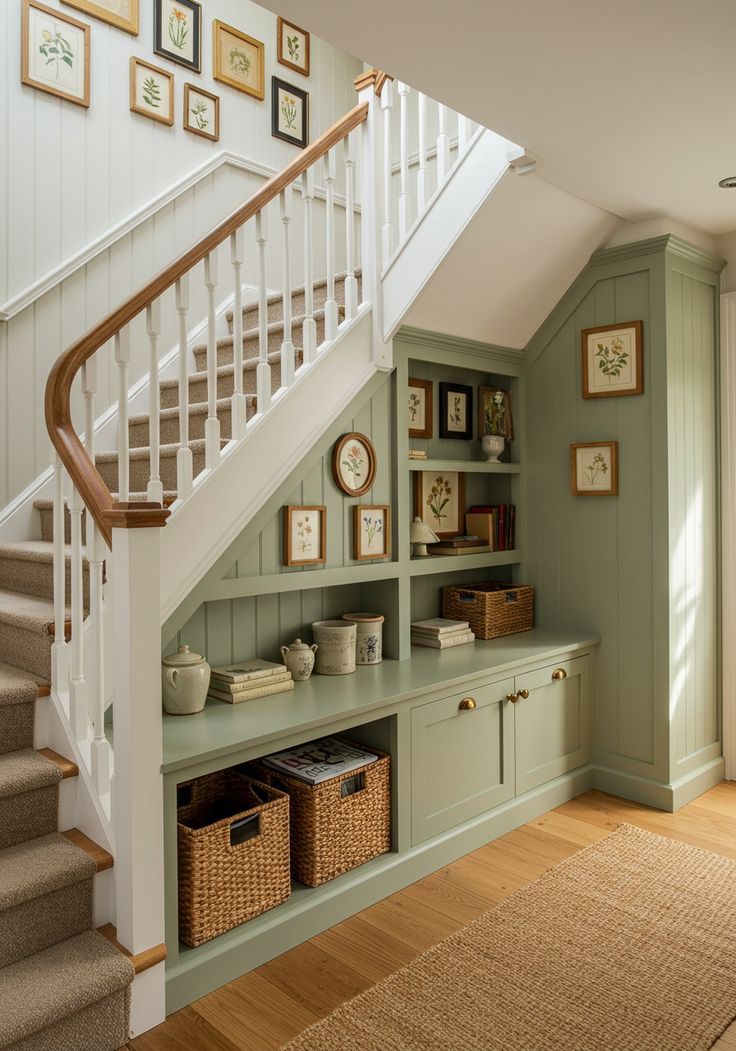
You can never really have enough storage in an Indian home. Yet, many modern homeowners focus so much on aesthetics that they forget to plan enough storage space. Like your cupboards and wardrobes can take care of clothes, but what about your luggage, cleaning supplies, kitchen appliances, shoes, seasonal items, and all the other random stuff?
So, instead of trying to add storage wherever you find some extra space, think about how your family actually uses the home and plan storage accordingly. Use the space under your stairs, lofts, and window seats, and make a dedicated utility area to store all the extra things that make your home feel cluttered.
Ignoring Privacy Between Living and Bedroom Areas
Many modern homes follow a layout where the living room becomes the main passage to almost every room in the house. While this may save space, it can also compromise the privacy of the family. When bedroom doors open directly into the living room, anyone who is sitting there can easily see who is entering or leaving the bedroom, and this becomes even more uncomfortable when you have guests over.
So, instead of opening bedroom doors directly into the living room, consider creating a small lobby or passage between the common and private areas. This home layout creates a clear separation between the two spaces and does not hamper privacy.
Poor Kitchen and Bathroom Layout Planning
The kitchen and bathrooms are some of the most frequently used spaces in any home. But they are often planned only after the main rooms are finalised, and this can result in inconvenience in everyday use.
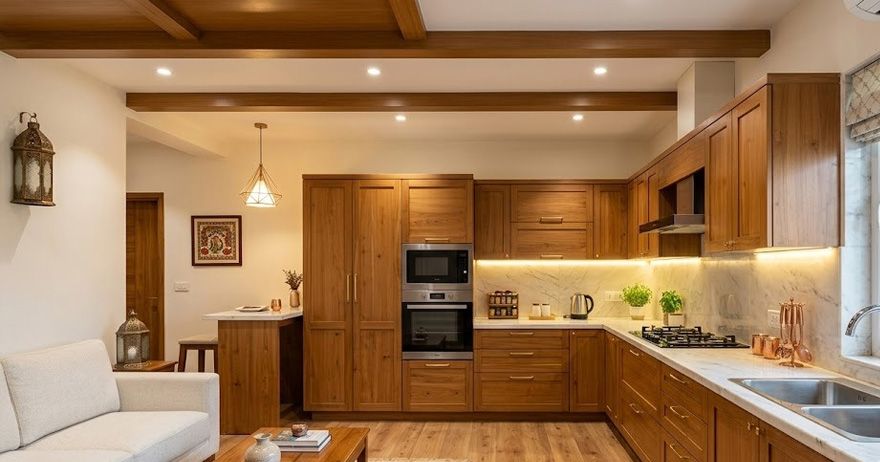
A kitchen that has limited counter space, a sink that is poorly placed, or not enough room to move around can make cooking frustrating. Similarly, your bathrooms need enough space for movement and proper ventilation. So, while planning the home layout, make sure these spaces have proper ventilation, drainage, and sufficient room to move.
Forgetting About Furniture Placement and Room Dimensions
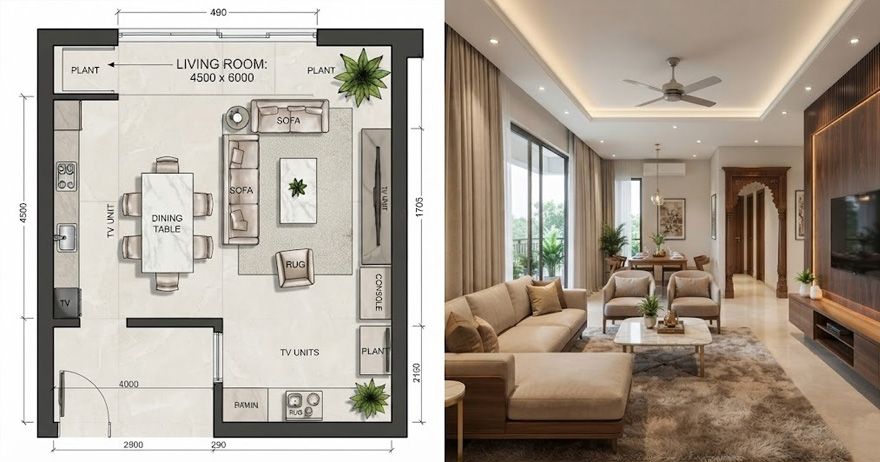
Most homeowners make this mistake because rooms look spacious on a floor plan. But once you add furniture like a bed, sofa, dining table, wardrobe, and other elements, the available space can feel very different. So, before finalising the layout, think about the furniture you are likely to use and leave enough space for movement around it. This will help you avoid awkward corners, blocked pathways, and rooms that feel smaller than they looked on the floor plan.
Not Considering Window and Door Placement
Windows and doors may seem like small details when planning a home layout, but their placements are very important. A poorly positioned door can interrupt furniture placement and create awkward movement, while a window placed without considering the room can affect your privacy and ventilation.
Focusing Only on Looks Instead of Functionality
A home can look beautiful in a floor plan, but that does not guarantee comfort. The best home layout is the one that looks good but is equally functional for the people living there. So, think about your daily routines, storage needs, movement, privacy, ventilation, and future requirements before finalising the design. The best home layout is one that not only looks good but also makes everyday life easier.
Final Thoughts
House layout planning is not just about deciding where to put the bedrooms, kitchen, living room, or bathrooms. But it is about thinking ahead and understanding how your family will actually use the space. From poor traffic flow and limited storage to inadequate ventilation and lack of privacy, all these small planning mistakes become frustrating once you actually start living in the house.
So, you need to make sure that before finalising your layout, you have taken your family's present and future needs into consideration. And a well-planned house layout is one that is comfortable, practical, private, and adaptable.