





Choosing the best ceiling height for Indian homes is essential for creating comfortable, spacious, and energy-efficient living spaces. Ceiling height affects natural ventilation, daylight, indoor temperature, and the overall look and feel of your home.
While higher ceilings can make rooms appear larger and more luxurious, they may also influence construction costs and cooling requirements. That’s why, if you're building a new house or planning a renovation, understanding the ideal ceiling height for living rooms, bedrooms, kitchens, and bathrooms is very important.
So, in this blog, we will discuss what the best ceiling height is for modern Indian homes so that you achieve the perfect balance between aesthetics and functionality.
Why Ceiling Height Matters in Home Design?
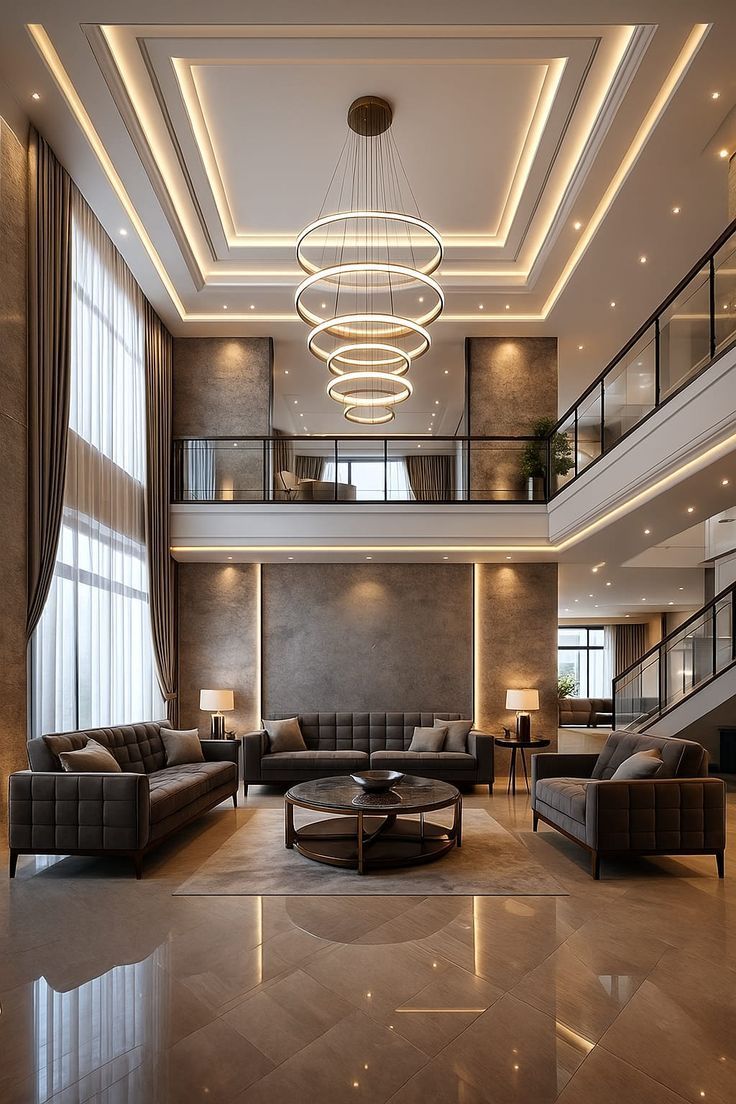
Ceiling height plays an important role in how your home looks and functions. A perfect ceiling height makes rooms feel spacious, improves natural light, improves ventilation, and creates a comfortable living environment inside the house. On the other hand, if your ceiling is too low, it makes rooms feel cramped. That’s why a perfect ceiling height is way more important in house design.
What Is the Standard Ceiling Height in India?

For most Indian homes, the standard ceiling height is generally around 9 to 10 feet from the floor level to the ceiling. Most modern homeowners prefer slightly bigger ceilings, and most modern homes in India have a height of 10 feet. Also, the 10 feet height is a perfect height as it makes the room feel more spacious and allows better air circulation and lighting.
However, in old Indian homes, especially in the Himalayan region, the height used to be shorter. But today the ideal height of ceilings varies depending on the room, climate, building design, and local building regulations.
Ideal Ceiling Height for Different Rooms

In Indian homes, not all rooms have the same ceiling height. The ideal ceiling height varies depending on the purpose and size of each room. And here’s what the standard height usually is for every room:
- Living Room: 9–10 feet
- Bedroom: 9–10 feet
- Kitchen: 8.5–9.5 feet
- Bathroom: 8–9 feet
- Utility Area: 8–9 feet
- Passageways: 8–9 feet
Benefits of Higher Ceilings in Modern Homes
There are several benefits of modern home ceiling design and higher ceilings. That’s why most homeowners are choosing higher ceilings, and here we have listed some benefits of higher ceilings:
- Makes rooms feel extra spacious
- Improves natural daylight into the room
- Enhances and supports better air circulation and ventilation
- High ceiling house add elegance and a sense of grandeur
- Works well with large windows and creates a more contemporary look
Factors to Consider Before Choosing Ceiling Height
If you’re confused about the ceiling height, then consider these factors for choosing the ideal ceiling height:
Size of the Room
You should consider the size of your room before finalizing the ceiling height. If your room is big, then it can easily accommodate higher ceilings, while smaller rooms may feel better with moderate heights.
Climate of Your City
Height of the ceilings do influence air movement and indoor comfort. So if you live in warm and humid regions, then consider higher ceilings. But if you live in colder regions, then a moderate ceiling height of 7-8 feet will work well.
Natural Light
It is very important to consider the size and placement of windows, doors, and other openings in the room. Make sure that if the height of the ceiling is around 9-10 feet, then your windows and doors should complement, otherwise, you won’t get enough natural light in your room.
Ventilation
Adequate ceiling height, combined with properly positioned windows, ventilators, and other openings. This can promote better air circulation and ventilation, helping maintain a comfortable, fresh, and well-ventilated indoor environment.
False ceiling
If you plan to install a false ceiling, make sure to account for the vertical space. It will take up space from the original floor-to-slab height, as this can reduce the overall usable ceiling height and affect the room’s sense of spaciousness.
Ceiling Height and False Ceiling Planning
If you’re planning for a false ceiling, then you should carefully plan the height of the ceiling. As the false ceiling reduces the available vertical space in a room, a well-planned design maintains enough headroom and also provides space for lighting, electrical wiring, air-conditioning ducts, and other services.
The standard ceiling height of 9–10 feet is usually perfect for a false ceiling because it can be designed without making the space feel too low. However, the exact drop depends on the ceiling design, lighting fixtures, ductwork, and room dimensions. And you can consider these points for your false ceiling planning:
- Maintain sufficient headroom
- Keep enough service space for AC and other installations
- Choose simple designs
- Use layered ceilings to add visual interest
- Ensure the false ceiling works well with other elements
- Finalise the ceiling height before construction
Common Ceiling Height Mistakes to Avoid
There are certain mistakes that you must avoid at all costs while deciding your ceiling height:
- Don’t make your ceiling unnecessarily high
- Don’t forget to include the false ceiling height
- Don’t forget to leave enough space for your electrical wiring and AC ducts
- Don’t make heavy false ceiling designs in rooms with low ceiling height
- Don’t compromise on proper ventilation and natural light
How Ceiling Height Affects Ventilation and Natural Light?
Higher ceilings improve the overall sense of comfort and openness in the room by providing more vertical space. And when you pair good ceiling height with well-placed windows, it promotes better airflow and natural ventilation in the room.
Also, taller ceilings accommodate larger or higher windows and allow more natural light to enter the room and spread deeper into the interior. Properly positioned openings at different heights can support cross-ventilation by encouraging air to move through the room more effectively.
Tips for Choosing the Right Ceiling Height
Follow the below-mentioned tips if you want to select the right ceiling height:
- Consider the size and purpose of the room before deciding on the height of the ceiling.
- Make sure to have 9–10 feet of ceiling height.
- Plan enough space for fans, lights, electrical wiring, and AC ducts.
- Use higher ceilings in large living rooms.
- Avoid excessive ceiling height in small rooms.
- Coordinate ceiling height with windows, doors, wardrobes, and other interior elements.
Final Thoughts
A well-planned ceiling height can improve the sense of space, natural light, ventilation, and overall interior appeal of your house. A ceiling height of 9–10 feet works well for most residential rooms in India. Also, you should know that the ideal height of a room depends on the room size, climate, false ceiling design, lighting, and personal preferences. And by considering all these factors during the planning stage, you can create interiors that feel spacious and visually balanced.