



Avoiding common living room layout mistakes can make a huge difference in how comfortable, functional, and visually appealing your home feels. Even with beautiful furniture and décor, poor furniture placement, inadequate lighting, or an awkward traffic flow can make a living room feel cramped and uninviting.
Whether you're designing a compact apartment or a spacious villa, a well-planned layout enhances conversation, maximizes natural light, and creates a balanced living space. In this guide, we'll highlight the most common living room layout mistakes and share practical tips to help you create a stylish and functional living area.
Why Living Room Layout Matters
The living room is the most socially active and busiest space in any Indian home. It is where families spend time together, guests are entertained, children play, and many people even work or relax after a long day. That is why Living room planning should always begin with satisfying the purpose rather than decorating.
A good layout allows people to move comfortably without obstacles, creates natural conversation areas and ensures every piece of furniture has a use. On the other hand, poor planning can make even a large room feel messy. Whether for a traditional home or a modern living room design, starting with the right layout creates a stronger foundation for everything that follows.
Choosing Furniture That's Too Large or Too Small
One of the most common Living room design mistakes is selecting furniture that doesn't match the size of the room. Usually homeowners think oversized sofas may look luxurious but only in a showroom and can quickly overwhelm a smaller living room.
Large coffee tables, bulky recliners, or oversized TV units can leave very little space to move comfortably. At the same time, furniture that is too small may leave a spacious living room feeling empty and disconnected. Before buying furniture, measure the room carefully and mark furniture dimensions.
A balanced living room furniture layout should allow easy movement while maintaining enough seating for family and guests.
Blocking Natural Light and Windows
Good Living room interior design always treats windows as an important feature rather than something to hide behind furniture. Unfortunately, many homeowners accidentally block windows with tall cabinets, oversized sofas, heavy curtains, or decorative shelving.
When windows are covered, the room immediately feels darker, and dingy. Instead, keep large furniture away from windows whenever possible. Choose curtains that allow daylight to enter as well as provide privacy.
Use mirrors strategically to reflect available light throughout the room. Large windows improve ventilation and make you feel fresh.
Poor Furniture Placement and Traffic Flow
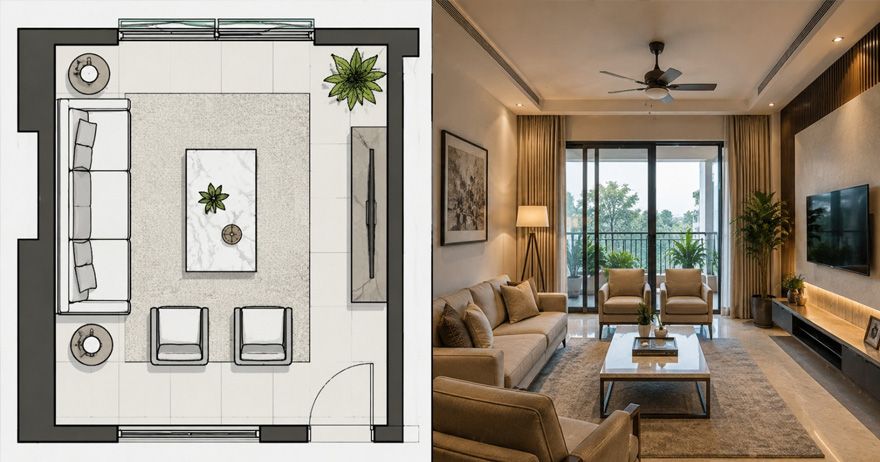
How the furniture is arranged often matters even more than purchasing beautiful ones. The biggest Living room layout mistakes is placing furniture where people constantly have to walk around or squeeze between pieces.
The main pathways through the room should remain clear at all times. A practical Living room arrangement creates natural circulation and keeps conversation areas connected. In a Small living room layout, this becomes even more important because every centimetre of space creates a big deal.
Floating furniture slightly away from the walls or using fewer, better-sized pieces often improves movement more than simply pushing everything against the walls.
Ignoring the Room's Focal Point
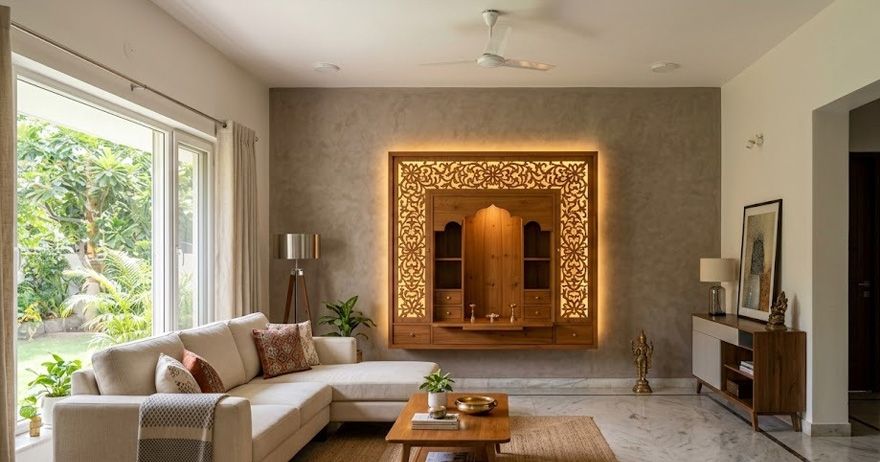
Every living room has one clear focal point. It could be a television, large window, feature wall, artwork, or even a beautiful garden view. A common mistake is arranging furniture without considering what people naturally look toward when they enter the room.
When multiple competing focal points exist, the room can feel visually confusing. Instead, identify the strongest feature first, then arrange seating around it.
A thoughtful living room layout ideas balance entertainment, relaxation, and social interaction without making one activity dominate the entire space.
Inadequate Lighting and Layered Illumination
Lighting is often treated as an afterthought, but it plays a major role in how vibrant a living room feels. Many homes rely entirely on one ceiling light, which creates flat illumination and harsh shadows.
Instead, combine different types of lighting which is called layering. Add floor lamps to cozy reading corners, table lamps add warmth, and accent lighting highlights artwork or architectural features. Natural light should also remain part of the lighting strategy during daytime.
Layered lighting gives you an option to adjust the vibe of the surroundings according to what you are doing like watching television, entertaining guests, reading, or simply relaxing in the evening.
Overcrowding the Living Room with Décor
Decorative accessories help personalise a home, but too many items can quickly create visual disturbance. Large collections of cushions, multiple side tables, oversized decorative objects, and heavily decorated shelves make the room feel smaller.
Instead of filling every surface, choose a few statement pieces that complement the overall design. Artwork, indoor plants, rugs, and carefully selected accessories usually create more impact than dozens of small decorative items.
These simple living room decorating tips help maintain a clean and organised appearance and still allow your personality to shine through.
Forgetting Storage and Functionality
Storage is one of the most overlooked aspects of living room design. Without enough storage, remote controls, books, toys, chargers, magazines, blankets, and everyday items quickly begin covering tables and sofas.
To keep these in control, opt for built-in cabinets, TV units with concealed storage, storage ottomans, and multifunctional coffee tables. Make your living room look attractive with less maintenance.
Open shelving works well for displaying decorative items, but then the closed cabinets help you hide less attractive everyday essentials.
Tips for Creating a Balanced Living Room Layout
Some of the common living room layout mistakes to avoid and tips for better layout are given below.
| Design Element | Common Mistake | Better Approach |
|---|---|---|
| Sofa placement | Against wall blocking window or ventilation | Float 30 to 45 cm from wall |
| Rug sizing | Too small with only front legs of furniture on the rug | Large enough for all front legs of seating to sit on the rug |
| Coffee table height | Too high or too low relative to sofa seat height | Match seat height or 5 cm below and keep reachable from a seated position |
| Window treatment | Heavy curtains that block light when not drawn | Use sheer curtains or roller blinds and hang the rod above the window frame for visual height |
| TV placement | Too high near the ceiling or affected by window glare | Keep screen centre at seated eye level about 110 cm from the floor and avoid placing a window directly behind |
| Lighting | Single central overhead light only | Layer ambient ceiling lighting with task floor or table lamps and accent lighting |
| Traffic flow | Main path narrowed by furniture placement | Maintain a minimum clear path of 90 cm from the entrance to all exit points |
| Storage | No designated storage and objects accumulate on surfaces | Use a built-in unit TV console with drawers or an ottoman with storage |
Final Thoughts
Simple changes can completely transform how a living room feels and the entire ambience. A well-planned living room is comfortable, organised, bright, and flexible enough to support every special occasion. You can even create an open living room layout, using rugs, lighting, and furniture placement and define different activity zones without adding walls. Remember, the best living room layouts are not necessarily the most expensive.