



Choosing the right kitchen layout is one of the most important decisions when planning a functional and stylish cooking space. Different modular kitchen layout types can suit different room sizes, cooking habits, storage requirements, and family needs. Popular options include L-shaped, U-shaped, parallel, island, and G-shaped kitchens, each offering its own advantages. While an L-shaped kitchen works well in compact and medium-sized homes, U-shaped and G-shaped layouts provide generous storage and workspace.
Parallel kitchens are ideal for narrow spaces, while island layouts add an attractive central workstation and social area. Understanding how each layout works can help you select a modular kitchen that makes the best use of your available space.
What Is a Modular Kitchen Layout?
A modular kitchen layout refers to the planned arrangement of cabinets, countertops, appliances, and work zones within a kitchen. The layout creates an organised workflow between important areas such as the cooking zone, washing zone, food preparation area, storage space and refrigerator area.
Different modular kitchen layouts are designed to make these zones easy to access, increase storage capacity, and create more counter space. The best modular kitchen design ideas combine functionality with your preferred interior style.
How to Choose the Right Kitchen Layout for Your Home
The best modular kitchen layout depends on several important factors. Choose narrow kitchens that often suit parallel layouts, compact corners can work well with L-shaped kitchens, square or wider rooms may accommodate U-shaped layouts, large open kitchens may have enough space for an island and G-shaped layouts generally need more room because of their additional counter section. Measure the kitchen carefully before choosing from different modular kitchen layout types.
L-Shaped Modular Kitchen: Flexible and Space-Efficient
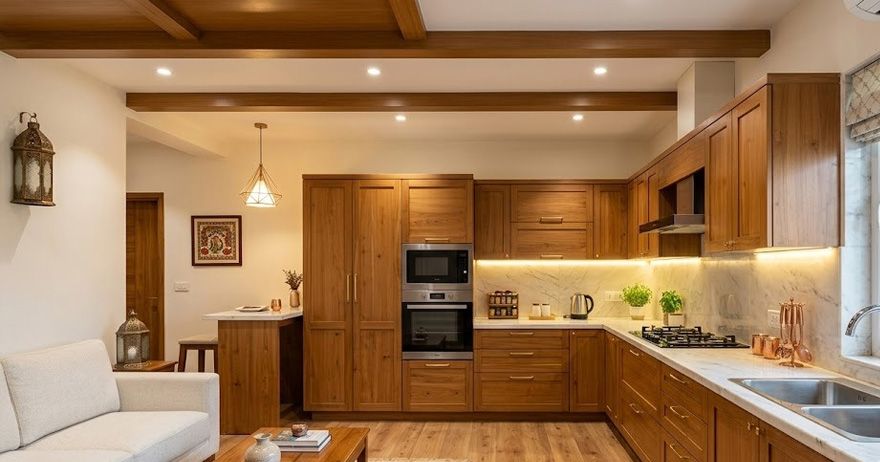
An L-shaped modular kitchen uses two connected walls to create an L-shaped workspace. This design can work well in both small and medium-sized kitchens. It is one of the most popular kitchen layout ideas for Indian homes, particularly where homeowners want a practical design without making the kitchen feel crowded. This layout can include corner storage solutions, creates an open feel, and allows flexible dining options.
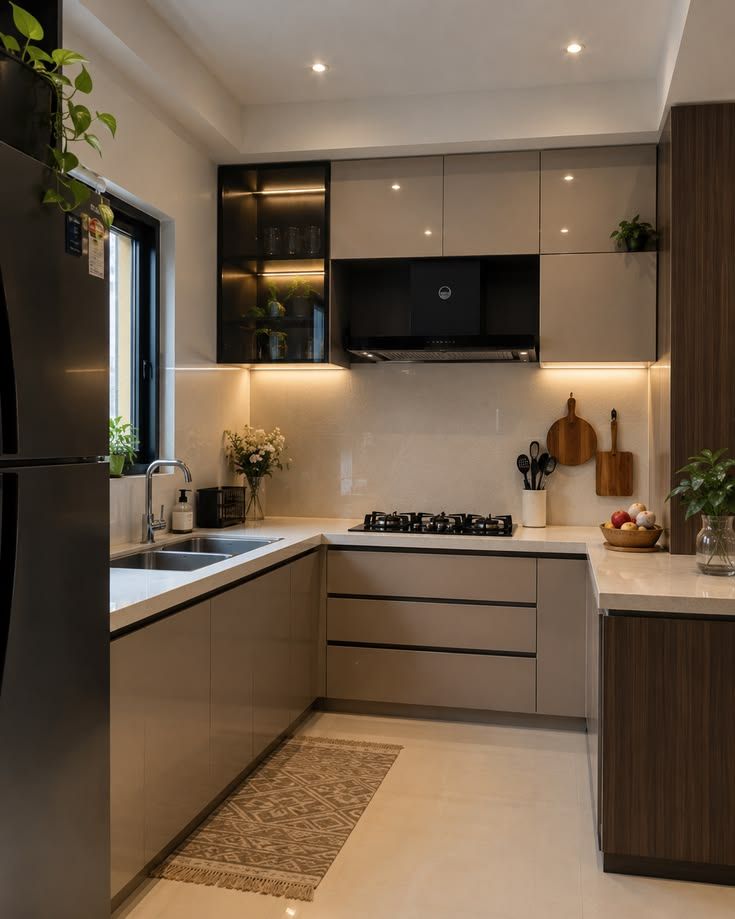
U-Shaped Modular Kitchen: Maximum Storage and Workspace
A U-shaped modular kitchen uses three connected walls or counter sections to create a U-shaped workspace. This layout is particularly useful for homeowners who need generous storage and counter space. Among different modular kitchen layout types, this design is often preferred for homes where storage and workspace are major priorities. It provides more counter space, offers excellent storage, creates separate work zones and is suitable for regular cooking.
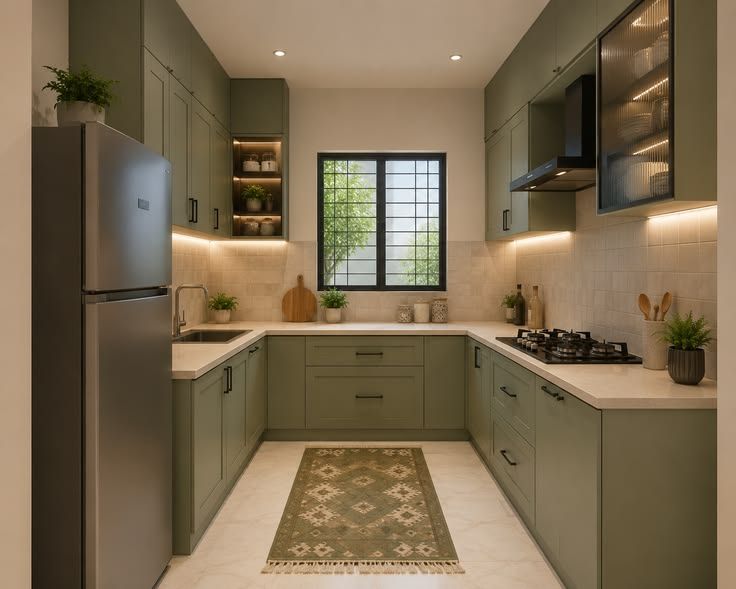
Parallel Kitchen: An Efficient Layout for Narrow Spaces
A parallel kitchen design, also known as a galley kitchen, consists of two parallel counters facing each other. This layout is particularly suitable for long or narrow kitchen spaces. Parallel designs are among the most practical small modular kitchen layouts, especially for apartments and homes with narrow kitchen rooms. It offers efficient use of narrow spaces, separate work areas, good storage potential and practical workflow.
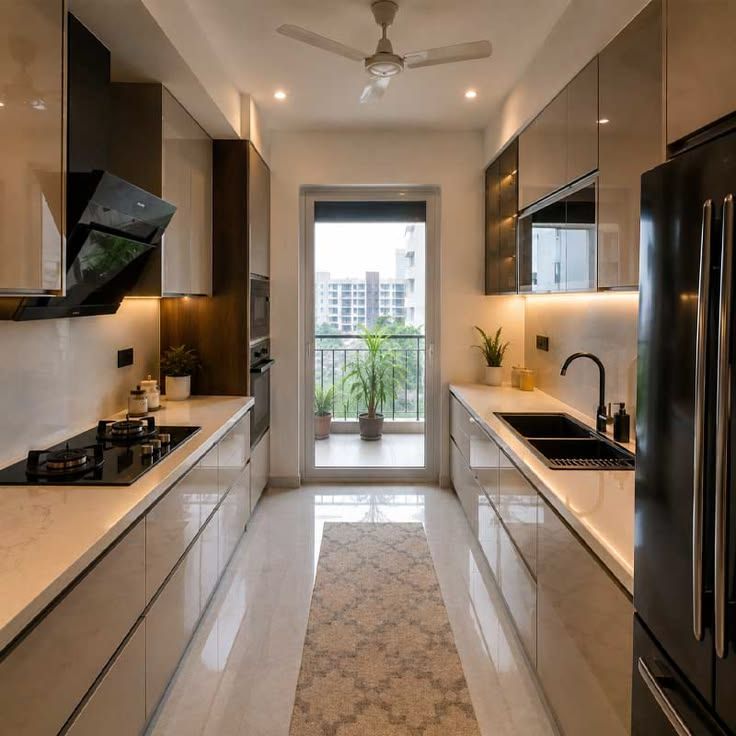
Island Kitchen: A Stylish Layout for Spacious Homes
An island kitchen design includes a freestanding counter placed separately from the main kitchen cabinets. The island can be used for food preparation, storage, seating, or even cooking and washing, depending on the available space and utility requirements. For spacious homes, island designs can be an attractive option when exploring different modular kitchen layout types. It adds extra counter space, creates a social space, provides additional storage, and creates a visual focal point.
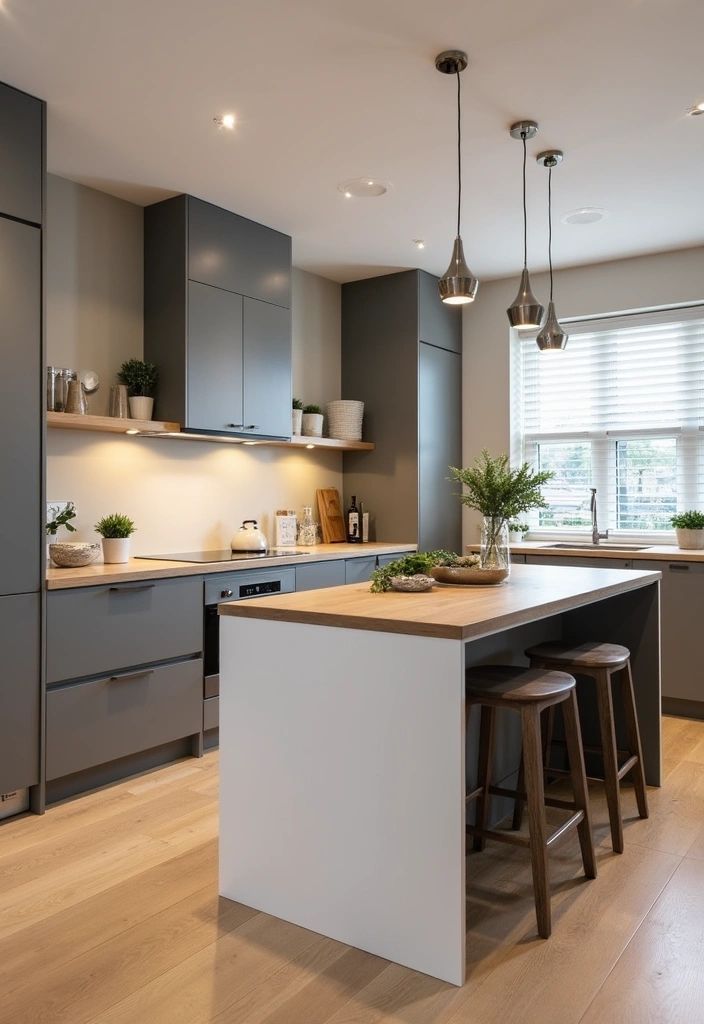
G-Shaped Kitchen: Extra Storage and Counter Space
A G-shaped kitchen layout is similar to a U-shaped kitchen but includes an additional counter or peninsula, creating a layout that resembles the letter G. This extra section can be used for food preparation, storage, or casual seating. This can be useful for large families with extensive cookware and grocery storage needs. It offers more counter space and better zone separation. The extended section can sometimes function as a breakfast counter.
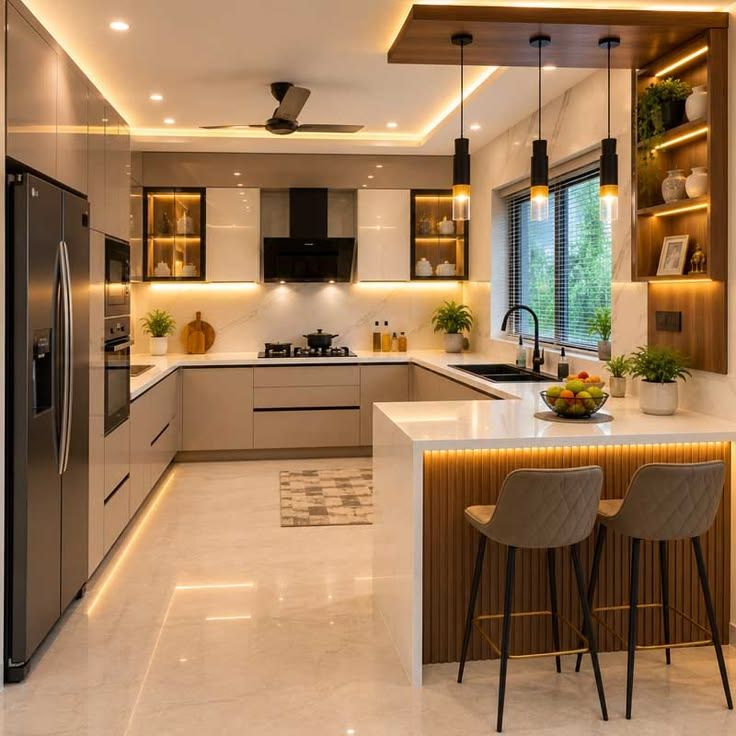
L-Shaped vs U-Shaped vs Parallel vs Island vs G-Shaped Kitchens
Each kitchen layout offers different benefits. The right choice depends on your kitchen size, storage needs, budget, and lifestyle. When comparing modular kitchen layout types, it is important to consider the actual dimensions of your kitchen rather than selecting a layout based only on appearance.
| Kitchen Layout | Best For | Storage | Space Requirement |
|---|---|---|---|
| L-Shaped | Small to medium kitchens | Good | Low to medium |
| U-Shaped | Homes needing more workspace | Excellent | Medium to large |
| Parallel | Narrow kitchens | Good | Narrow and long |
| Island | Spacious open kitchens | Good to excellent | Large |
| G-Shaped | Large families and storage needs | Excellent | Medium to large |
Best Modular Kitchen Layouts for Small and Large Indian Homes
Indian homes come in different sizes, from compact apartments to spacious independent houses. The kitchen layout should be selected according to the available room dimensions and family requirements.
Best Layouts for Small Kitchens
- L-Shaped Kitchen: An L-shaped design can use two walls efficiently while keeping part of the room open.
- Parallel Kitchen: A parallel layout is often suitable for narrow kitchens and provides useful storage on both sides.
- Straight Kitchen: Although not covered in detail above, a single-wall kitchen can also be useful in extremely compact spaces where other layouts may not fit comfortably.
The most suitable option among small modular kitchen layouts should provide enough storage without restricting movement.
Best Layouts for Large Homes
Spacious homes have greater flexibility and may accommodate kitchen layout types which are given below.
- U-shaped kitchens
- Island kitchens
- G-shaped kitchens
- Larger L-shaped kitchens with islands
For larger homes, an island or peninsula can help create a social connection between the kitchen and dining or living area. The best modular kitchen layout is ultimately one that fits the available space while supporting your daily cooking routine.
Common Kitchen Layout Planning Mistakes to Avoid
Even an attractive kitchen can become inconvenient if the layout is poorly planned. Avoid these below common mistakes before finalising your design.
- Ignoring the Kitchen Work Zones: The refrigerator, sink, cooking area, and preparation space should be positioned for convenient movement.
- Not Measuring the Available Space Properly: Incorrect measurements can lead to cabinets that block doors, drawers that cannot open fully, or insufficient walking space.
- Adding an Island to a Small Kitchen: An island can look attractive but may make a compact kitchen feel overcrowded.
- Ignoring Storage Requirements: Consider utensils, appliances, groceries, and other items before deciding how many cabinets and drawers you need.
- Poor Appliance Placement: Large appliances should not block movement or interfere with cabinet doors and work areas.
- Forgetting Lighting: Task lighting is important for preparation and cooking areas. Relying only on a single ceiling light may create shadows on countertops.
- Overlooking Ventilation: Proper ventilation helps manage heat, smoke, and cooking odours. Plan windows, exhaust systems, and chimneys carefully.
- Choosing Style Over Function: Trendy modular kitchen design ideas should still meet your practical requirements.
Final Thoughts
Choosing the right kitchen layout can make a significant difference to how comfortable, organised, and functional your home feels. L-shaped, U-shaped, parallel, island, and G-shaped kitchens each offer unique advantages. The best modular kitchen layout types are not necessarily the largest or most expensive. Take time to measure your kitchen, plan work zones, and consider future requirements before finalising the layout.