


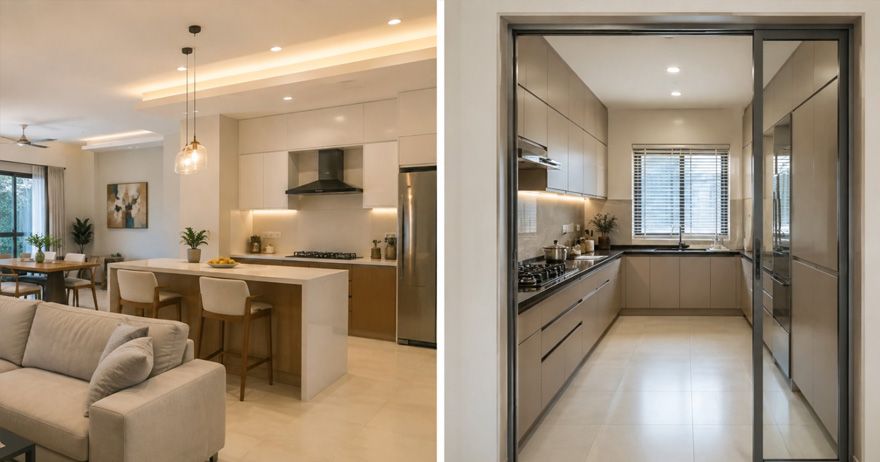
The open kitchen vs closed kitchen debate is usually in the realm of style. However, it shouldn't be. The deciding factor for Indian homes must be about what happens to the smoke and oil from your food.
If you deep fry and temper spices regularly, then you know that an open kitchen can take that smell and residue into your sofa and closet unless there is proper extraction
However, if you have light meals or a great ventilation system, an open kitchen can make a compact flat appear much larger.
There's also a third option that many Indian families consider and settle for.
What Is an Open Kitchen?
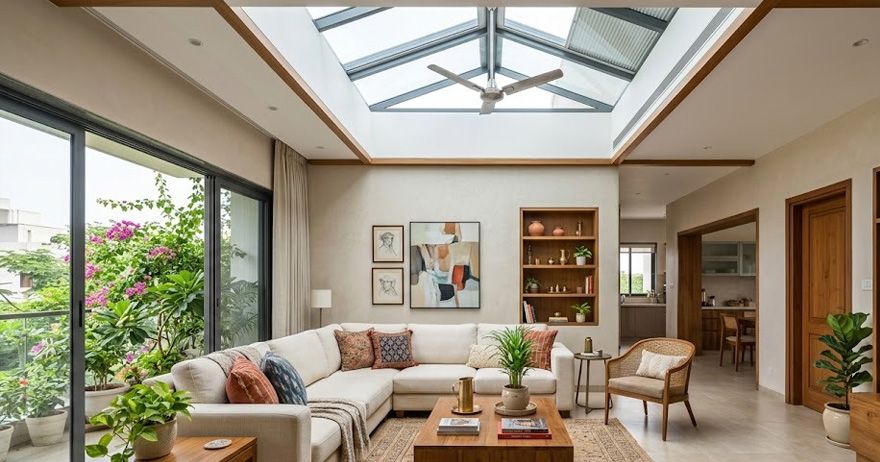
An open kitchen is a kitchen without a full wall or door separating it from the living/dining room. It is often placed on one wall or an L-shape, with a breakfast counter or kitchen island as a dividing unit.
It made it's way into Indian homes because people began to go for smaller square footages and by removing a wall one could make a 2BHK seem a lot bigger, let the light inside and have the cook see the action in the house.
What Is a Closed Kitchen?
A closed kitchen, which is located in a separate room and walled off from other areas by walls and a door, is a standard Indian practice. This is the traditional design in most independent homes and older flats.
Whatever happens in the kitchen, whether it is aroma, smoke, noise, heat, or the mess of the countertop, is contained within it. In addition, the kitchen door is closed to guests.
Open Kitchen vs Closed Kitchen: Key Differences
| Open kitchen | Closed kitchen | |
|---|---|---|
| Feel of space | Makes a small home feel larger | Rooms feel separate and smaller |
| Cooking smells | Spread through the house | Contained in one room |
| Oil and grease | Settles on nearby furniture and walls | Stays within the kitchen |
| Noise | Mixer and pressure cooker heard everywhere | Muffled behind a door |
| Daylight | Shared with the living area | Depends on the kitchen's own window |
| Supervision | Easy to watch children while cooking | Not possible |
| Tidiness needed | Constant — the counter is always visible | Only when someone enters |
| Storage | Less wall space for cabinets | More wall space usually more storage |
| Cost | Often higher as finishes must match the living room | Can be lower |
Pros and Cons of an Open Kitchen
What works
- A typical flat feels substantially larger, and daylight extends farther.
- The cook is not isolated from other family members or guests.
- Simpler and safer for young children.
- It is more suitable for those flats where the living room, dining room and kitchen were combined.
What does not
- Smells waft and linger, the chief complaint of Indian families.
- Fine oils permeate the fabric of the sofa, the curtains, the wardrobe doors.
- The counter is unforgiving, displaying the evidence for all to see.
- A misplaced cabinet wall gives up storage space.
- Pressure cookers announce themselves, and the mixer blats out the message.
Pros and Cons of a Closed Kitchen
What works
- Smell, smoke, oil, and heat are contained within the room.
- Provides more storage space as there is more wall area.
- The mess is hidden behind the closed door when guests arrive.
- It is suitable for heavy cooking and large families.
What does not
- The person cooking is cut off from the rest of the house
- A small closed kitchen can make a small flat feel even more cramped.
- Depends only on its own window for light and air.
- Makes the whole place feel more divided.
Which Kitchen Layout Is Best for Indian Homes?
For Indian households, a semi-open kitchen is the most convenient option as it allows openness while also giving the option to close it when needed
A glass sliding partition is the perfect solution for such homes as when opened, it allows for the free flow of air and light. When closed, it keeps the aroma, smoke and noise of the kitchen contained while also allowing the openness that a solid wooden or concrete partition will not allow.
Such a sliding partition has to be planned for and should not be added later
as the sliding panels need a track which takes up space on the floor, and the panel has to be aligned with the countertop and chimney. The sliding doors offered by IndiFrame will allow you to have partitions, without reducing your space as they slide on a track, do not take up space inside the house, close completely to allow no smoke, smell or sound and are constructed in a way that the glass is mounted in a narrow aluminium frame that allows for a clear view.
If you do heavy cooking, then it is advisable to keep the kitchen closed or semi-closed while if your cooking is light and the extraction is good, then an open kitchen can also be an acceptable option.
Factors to Consider Before Choosing a Kitchen Layout
- How you actually cook. Be practical about frying and tempering, not about how you intend to.
- Ventilation. An open kitchen needs a good chimney and an openable window, without which smells linger, no matter howhard you try.
- Flat size. Less than 1000sqft calls for an open or semi-open kitchen.
- Who cooks. If house help cooks everyday, a closed or semi-open kitchen is often more comfortable for everyone.
- The family size. Two or three people cooking need more working space than an open galley allows.
- Storage needs. Think about how much storage space you would lose by knocking down a wall.
- Whether the wall is load bearing/servicing. You cannot simply knock out any wall.
Common Mistakes to Avoid When Planning a Kitchen
- A mistake that people most often regret is opening a kitchen without upgrading the extraction
- Taking away a wall before checking if it is a structural one or hides pipes and electric wiring
- Putting the hob on the kitchen island and letting the oil and steam take over the room
- having lost too much storage space to leave things like the fridge and other appliances on the counter
- not providing space to house your dustbin, purifier and drying rack (all on display in an open plan kitchen)
- Opting for an open plan kitchen just for the photo appeal without considering the day to day practicality
and
- Not thinking about the noise factor (mixers and cookers can be incredibly noisy without a partition to contain the sound).
Open Kitchen or Closed Kitchen: Which Offers Better Value?
Now, on budget, the open kitchen is, in most cases, the costlier variant. Since the kitchen is merged into the living area, shutters, counters, and floors would need matching, and the extraction would need to be more powerful. A closed kitchen can be finished to a lesser standard without compromising on the overall appearance.
In terms of resale, the demand for open and semi-open kitchens is now higher, especially in metro cities, and among the younger generation. However, closed kitchens are still in demand in independent houses and among people who are heavy cooks. So, it depends on location and target audience; an open kitchen doesn’t always fetch a better price.
Therefore, the deciding factor should be your willingness to live with either of the two.
Final Thoughts
In the open kitchen vs closed kitchen debate the answer is not always open or closed. It greatly depends on your family’s cooking pattern. While an open kitchen offers space and natural lighting, a closed kitchen helps in containing the smell, sound and also provides storage.
For the Indian cooking pattern, a semi open kitchen with sliding glass partitions is ideal because it creates the feeling of an open space but you can close it anytime you are frying something hot.
Make sure you have done proper extraction and ventilation study before deciding on the kitchen type. A well ventilated open kitchen is a good idea else you will start cursing at your contractor every evening.