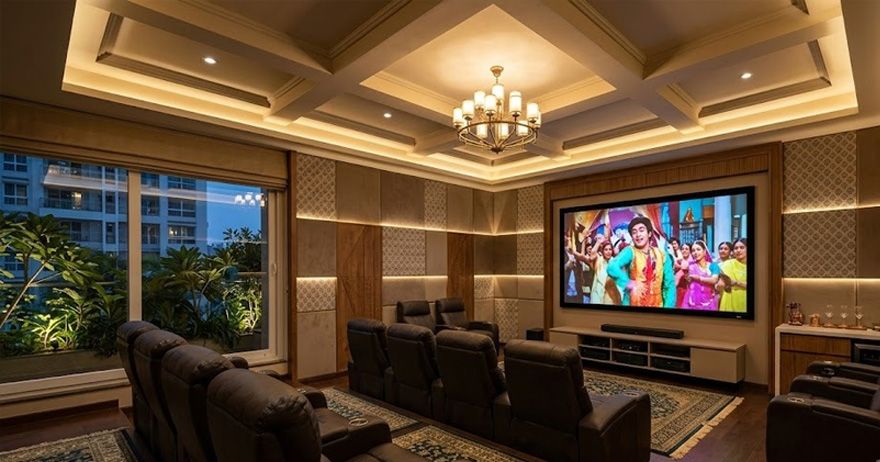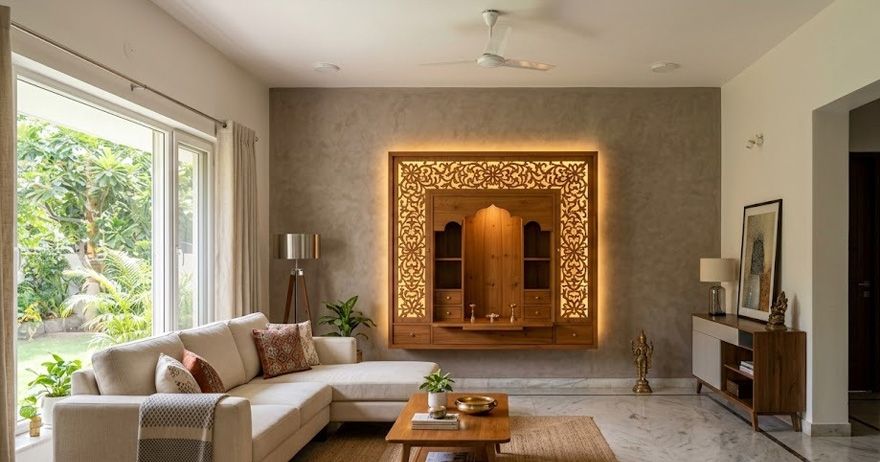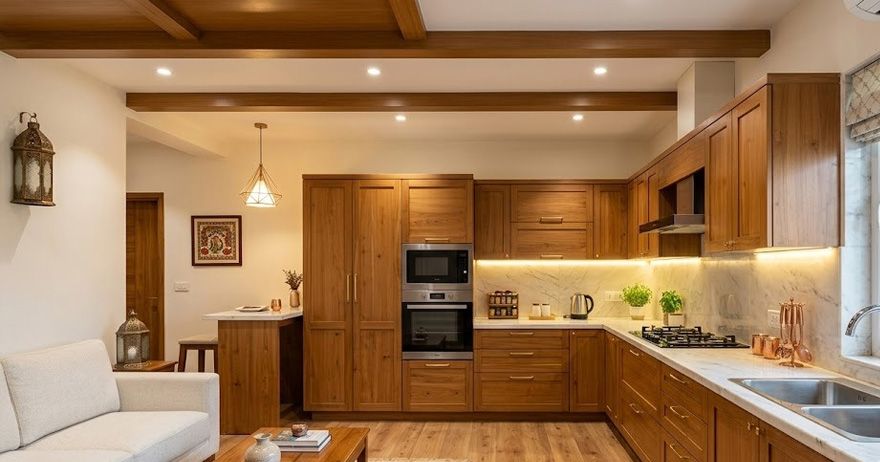




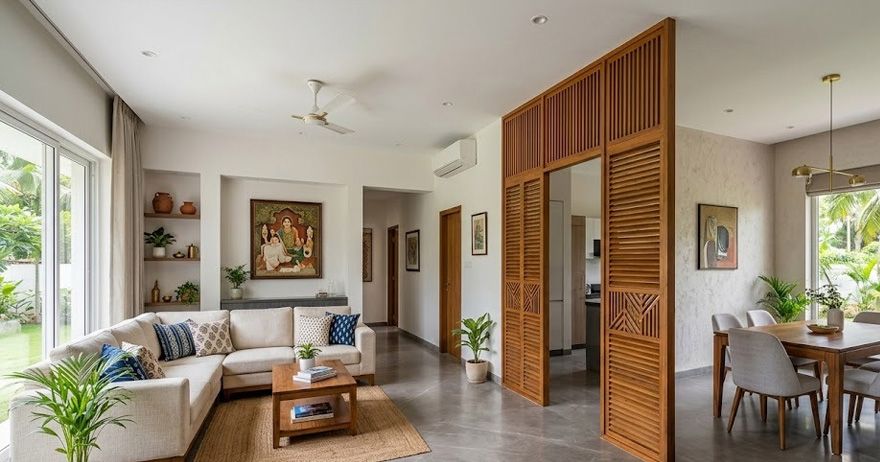
Open-plan homes offer a spacious and connected feel, but completely open spaces can sometimes lack privacy and clear functional zones. The right room divider and partition ideas for open-plan homes can help separate areas without making the interiors feel cramped or closed off. From elegant glass partitions and wooden screens to open shelving, sliding panels, curtains, and statement furniture, there are many creative ways to define different zones.
A well-planned partition can visually separate the living room, dining area, kitchen, home office, or bedroom while allowing natural light and airflow to move through the space. The key is choosing a design that complements your home's layout and interior style.
Why Use Room Dividers in an Open-Plan Home?
Open-plan layouts are popular because they make interiors feel larger and encourage a smooth connection between different areas. However, defining individual zones can sometimes make the home more functional. Semi-open screens, curtains, sliding panels, and other partitions can provide privacy. It improves visual organisation and adds decorative value.
Many open-plan home partition ideas allow natural light and airflow to continue moving through the interior. Shelves, furniture, and foldable partitions can provide multiple functions, making them particularly useful in compact homes.
10 Room Divider and Partition Ideas for Open-Plan Homes
The stylish room divider and partition ideas for open-plan homes that can help you create an open and comfortable interior are given below.
Clear Glass Partition
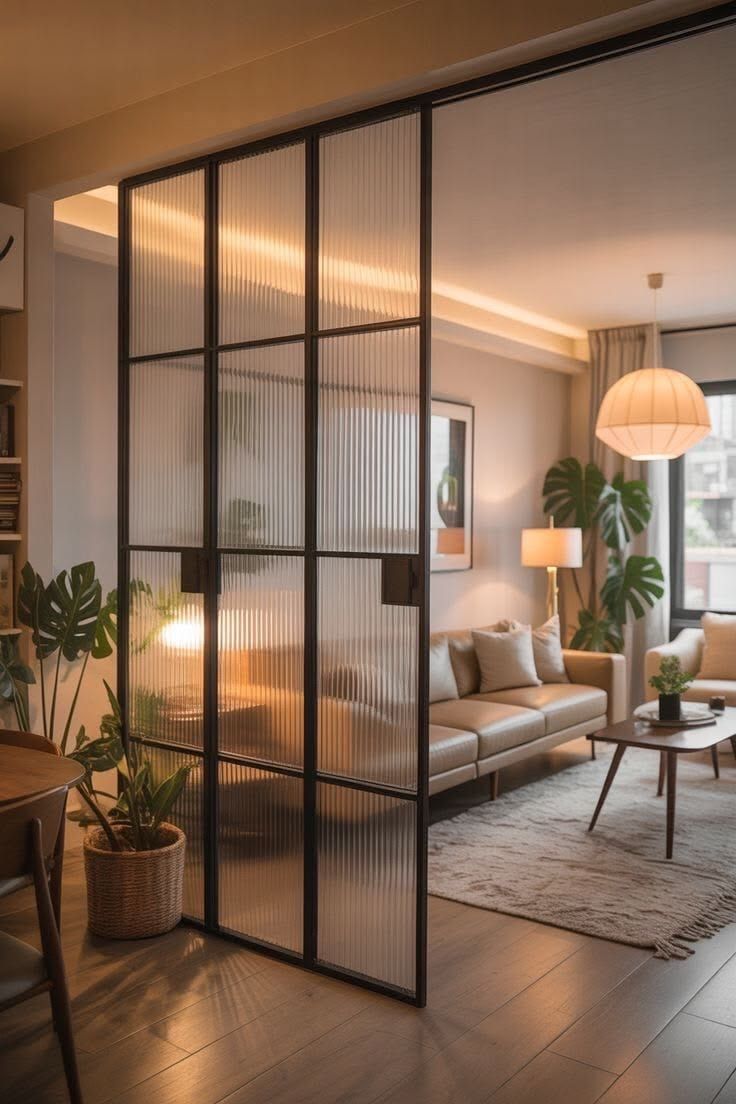
A glass divider separates two zones without blocking natural light. It can work well between living rooms, dining spaces, kitchens, or home offices.
Wooden Slatted Divider
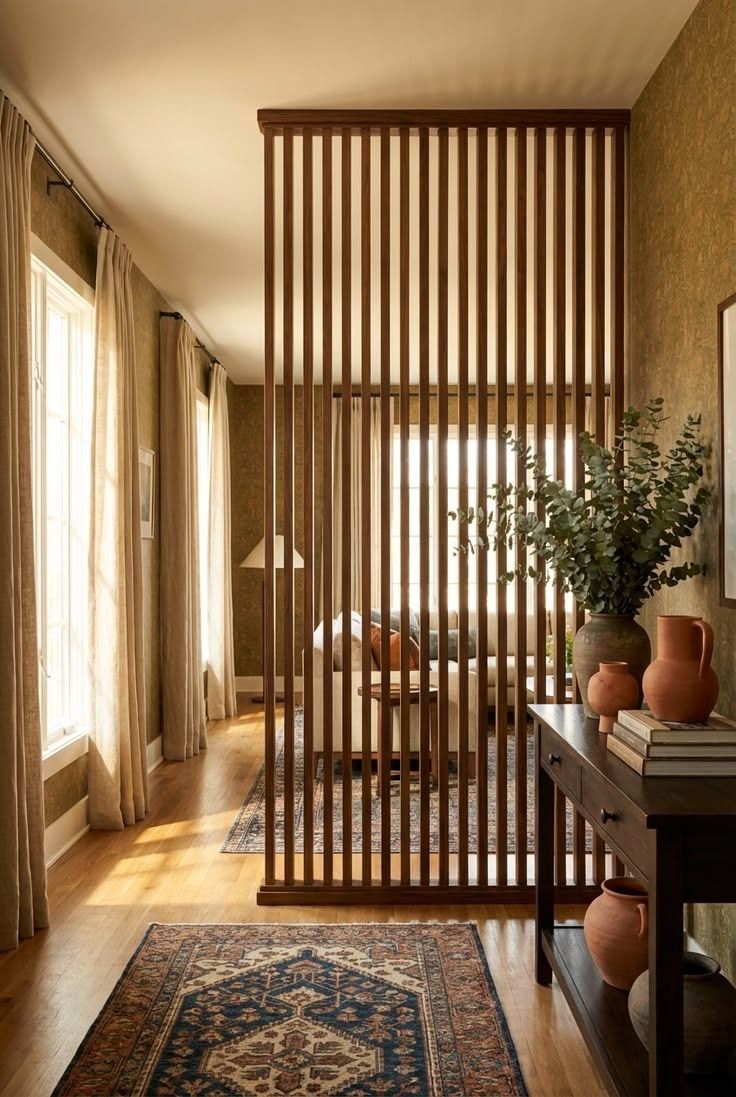
Vertical or horizontal wooden slats create visual separation while keeping the interior partially open. They can add warmth and texture to contemporary homes.
Open Shelving Partition
An open shelf can function as both storage and a room divider. Books, plants, décor, and baskets can be arranged to personalise the space.
Sliding Panel Divider
Sliding panels can be opened when you want a connected layout and closed when additional privacy is required.
Folding Screen
A lightweight folding screen is easy to move and doesn't require permanent construction. It can be useful for temporary privacy or occasional space division.
Curtain Partition
Curtains are one of the simplest ways to divide a room. They are affordable, easy to replace, and available in different colours and fabrics.
Sofa as a Divider
The back of a sofa can naturally define the edge of a living area. Pairing it with a console table can create an even clearer separation.
Indoor Plant Divider
Tall plants, vertical gardens, or a row of planters can create a natural boundary between spaces while adding greenery.
Decorative Metal Screen
Laser-cut metal panels or patterned screens can create a striking focal point while providing partial privacy.
Multi-Functional Storage Unit
A cabinet, bookshelf, or custom storage unit can divide a room and provide useful storage. It is one of the most practical space-saving room partitions.
Glass Partitions for a Bright and Spacious Interior
Glass is an excellent material for homeowners who want separation without losing the visual openness of an interior. It allows daylight to travel between different areas, and creates a distinct boundary between spaces without making them feel disconnected. Glass can be combined with slim metal frames, wooden frames, or minimalist hardware to suit different interiors. Clear glass provides limited privacy. Frosted, textured, or partially covered glass offers more privacy. These glass partition ideas for home are particularly useful in interiors where maintaining brightness is a priority.
Wooden Screens and Slatted Partitions for Warmth and Privacy
Wooden partitions can bring warmth and texture to an open-plan home. They are available in many styles, from simple vertical slats to detailed decorative screens. A wooden divider can be customised to match flooring, furniture, wall finishes, or other interior elements. The modern room partition designs work well when you want both functionality and a visual appeal. You can use vertical slats, geometric screens, full height dividers and half-height partitions.
Open Shelving as a Functional Room Divider
Open shelving is one of the most versatile room divider ideas because it combines separation with storage and display space. You can use it between living and dining areas. Books, baskets, decorative objects, and plants can be stored or displayed on the shelves. Choose an open design that can be accessed and viewed from both sides, at the same time avoid overcrowding. Choose the right shelf height as a low shelf provides subtle separation, while a taller shelf creates a stronger division. Open shelving can be especially useful for homeowners looking for living room partition ideas.
Sliding and Folding Partitions for Flexible Spaces
Sliding and folding partitions are best when you want the flexibility to open or close a space as needed. Unlike permanent walls, they allow an open-plan layout to adapt to different activities. You can opt for sliding panels to segregate home office, dining area, bedroom corner, or living space. Go for folding partitions or bi-fold panels when there is limited space. Choose the right material depending on the desired level of privacy and style. These options work particularly well for flexible room divider and partition ideas for open-plan homes because they allow homeowners to change the layout without permanent construction.
Curtain Partitions for an Affordable and Temporary Solution
Curtains are one of the easiest ways to create separation without installing a fixed structure. Choose colours and fabrics that complement the rest of the interior. For compact spaces, light-coloured or sheer curtains can help maintain a bright appearance.Curtains can be mounted on ceiling tracks or rods and require minimal structural changes. They are affordable and flexible. Sheer curtains provide soft visual separation, while thicker fabrics offer greater privacy. Curtains can be drawn back completely when you want the room to feel open.
Furniture-Based Room Dividers for Small Homes
Furniture can be an effective divider when you don't want to sacrifice valuable floor space for an additional partition. A sofa can naturally define the boundary of a living area. Adding a slim console behind it can make the division more intentional. Try adding a dining table or island, and add a storage cabinet because a low cabinet can define two areas. Use different rugs to visually define separate functional areas in an open-plan room. Furniture-based layouts are among the most practical partition ideas for small homes because one element can serve multiple purposes.
How to Choose the Right Partition Based on Privacy, Light, and Space
The most successful room divider and partition ideas for open-plan homes create useful zones without making the overall interior feel unnecessarily crowded. Consider privacy, daylight, airflow, available space, and flexibility before making a decision.
| Partition Type | Privacy | Natural Light | Best For |
|---|---|---|---|
| Clear glass | Low | Excellent | Bright interiors |
| Frosted glass | Medium | Good | Offices and bedrooms |
| Wooden slats | Medium | Good | Living and dining areas |
| Open shelving | Low to medium | Good | Storage and display |
| Sliding panels | High | Depends on material | Flexible rooms |
| Curtains | Medium to high | Depends on fabric | Temporary separation |
| Furniture | Low to medium | Excellent | Small homes |
Common Mistakes to Avoid When Using Room Partitions
A partition should improve the layout, not create new problems. Here are some common mistakes to avoid.
- Blocking Too Much Natural Light: A solid divider in the wrong location can make one side of the room feel dark and enclosed.
- Choosing an Oversized Partition: Large, bulky dividers can overwhelm compact interiors and reduce usable space.
- Ignoring Airflow: Completely closing off areas can affect ventilation. Consider open or adjustable designs where airflow is important.
- Creating Awkward Movement Paths: A divider should not block access between important areas or make circulation difficult.
- Adding Too Much Storage: Storage partitions are practical, but overcrowded shelves can make the home look cluttered.
- Ignoring the Overall Interior Style: The partition should complement the furniture, colours, flooring, and architecture of the home.
- Choosing Style Over Function: A visually attractive partition that provides insufficient privacy or takes up too much space may not work well in everyday life.
Final Thoughts
Open-plan homes don't have to mean that every area blends into one large undefined space. The best room divider and partition ideas for open-plan homes balance privacy, natural light, airflow, structure and flexibility while preserving the openness that makes these layouts appealing. Thoughtfully place partitions to define individual zones and help your entire home feel more organised and comfortable.