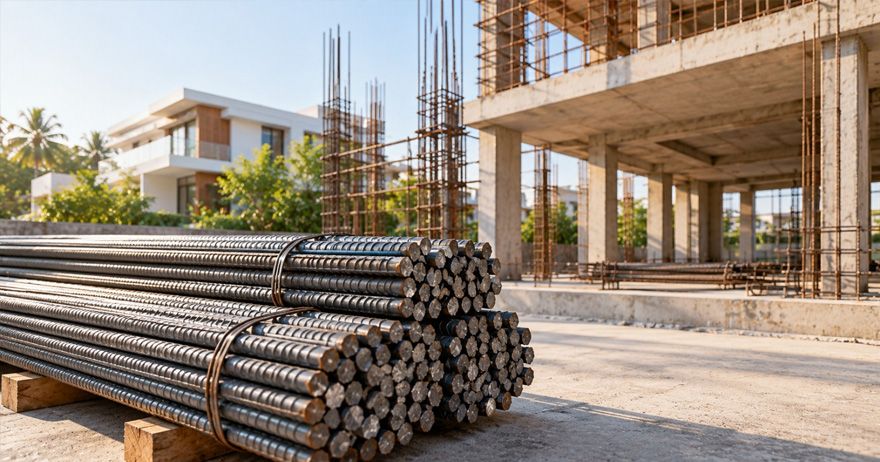




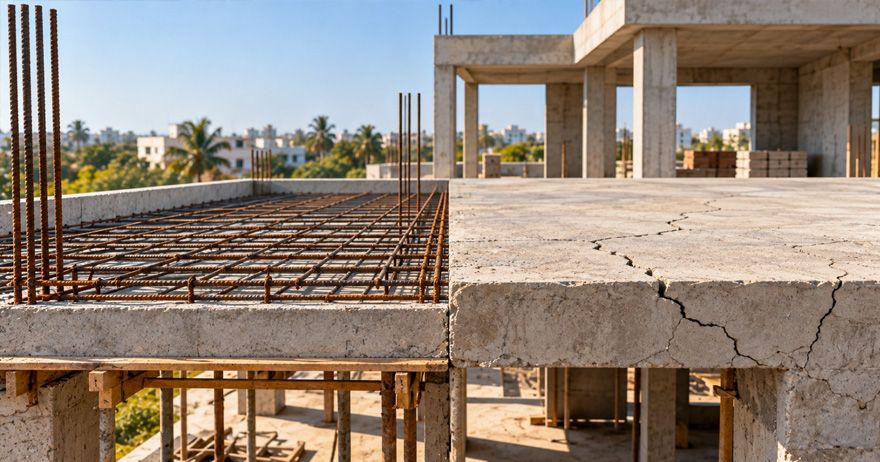
Steel reinforcement is a critical component of reinforced concrete construction because concrete is strong in compression but comparatively weak in tension. When steel reinforcement in concrete is skipped or incorrectly provided, structural elements may not perform as intended under everyday loads and environmental stresses. The consequences can range from excessive cracking and deflection to more serious structural distress, depending on the element, design, loads, and extent of missing reinforcement.
Reinforcement is particularly important in slabs, beams, columns, foundations, and other RCC components where tensile forces need to be controlled. Understanding why reinforcement is required and what can happen when it is omitted highlights the importance of following structural drawings, specifications, and qualified engineering guidance during construction.
Why Is Steel Reinforcement Used in Concrete?
Concrete and steel work together as a composite structural material. Concrete carries much of the compressive force, while properly detailed steel reinforcement helps resist tensile forces and contributes to the overall behaviour of the structural member. The importance of steel reinforcement in concrete is that it helps a designed concrete element carry loads and control cracking and deformation according to the requirements of the structural design. Properly detailed reinforcement can help control the width and distribution of certain cracks.
What Happens When Reinforcement Is Completely Skipped?
What happens without reinforcement in concrete depends heavily on the type of structural element, its dimensions, loading, support conditions, concrete properties, and other design factors. A small non-structural concrete item is very different from a load-bearing beam or slab. Without reinforcement, it increases the risk of tensile failure, greater deflection, reduced load-carrying capacity and potential for progressive structural distress. Concrete without steel reinforcement is therefore not automatically unsafe in every possible application.
How Missing Reinforcement Affects Concrete Strength and Performance
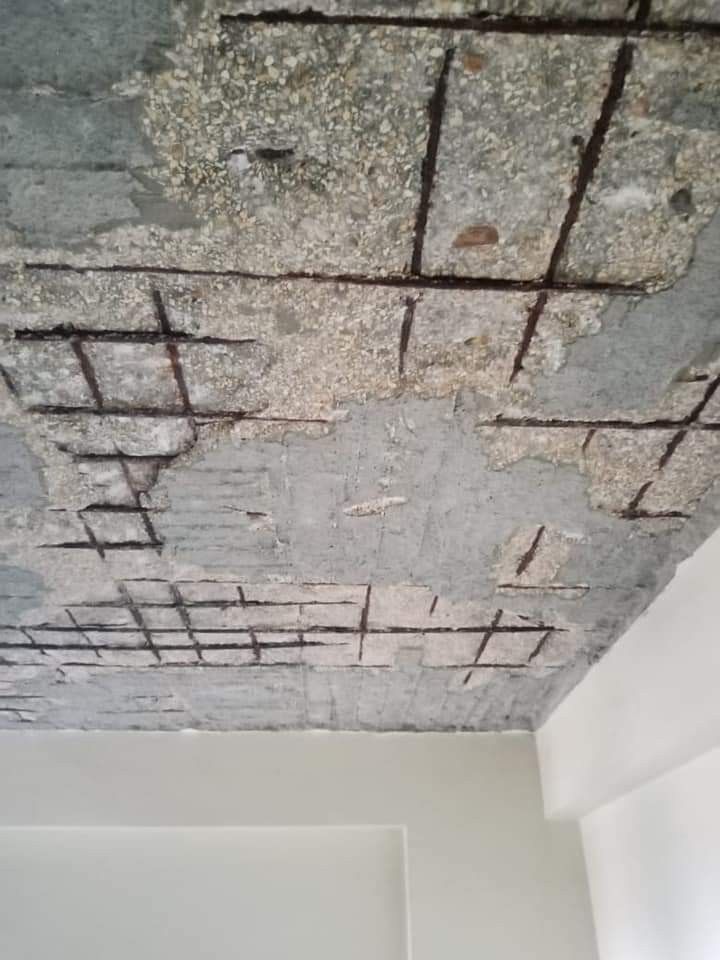
The structural strength of reinforced concrete comes from the interaction of concrete, reinforcement, geometry, connections, and other design factors. It affects the flexural performance, shear behaviour, crack control and durability. That is why RCC reinforcement must be installed according to the structural drawings rather than based on assumptions made at the construction site. Concrete cracking due to lack of reinforcement is the major issue.
Risks of Skipping Reinforcement in RCC Slabs
Slabs are designed to carry their own weight along with the loads expected during their service life. Depending on the structural system, reinforcement may be required in specific directions and locations to resist bending, control cracking, and provide the required capacity. When steel reinforcement in RCC is omitted where the structural design requires it, the slab may not behave as intended. It results in excessive cracking and defection, problems around openings and reduced edge support.
What Happens When Reinforcement Is Missing in Beams and Columns?
Beams and columns have different structural functions, so missing reinforcement can create different types of risk. Beams commonly resist bending and shear. Columns primarily carry axial loads but may also experience bending and other forces. Their reinforcement must therefore be designed and detailed specifically for their role. Some of them are missing beam and column reinforcement, and incorrect bar placement. These are examples of reinforcement mistakes in construction that cannot be judged by steel quantity alone.
Consequences of Incorrect Reinforcement in Foundations
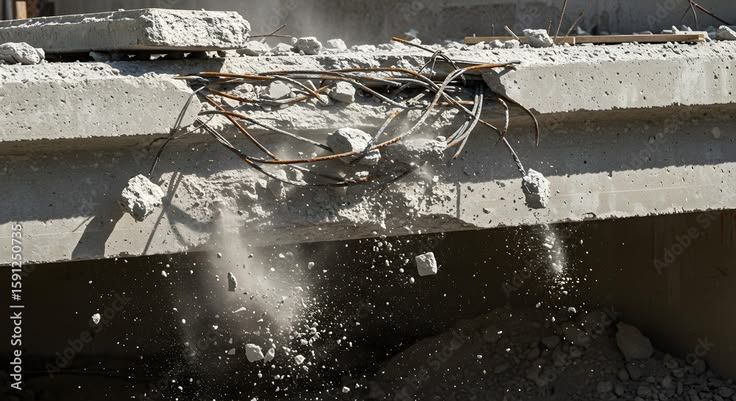
Foundations transfer building loads into the supporting soil. Their reinforcement requirements depend on the foundation type, structural loads, soil conditions, geometry, and engineering design. Possible foundation systems include isolated footings, combined footings, strip foundations, raft foundations, and piles. Therefore, foundation problems should not automatically be attributed to missing reinforcement.
Common Reasons Reinforcement Gets Skipped or Installed Incorrectly
Reinforcement deficiencies can happen for several practical reasons during construction which are poor understanding of drawings, last-minute changes, inadequate site supervision, missing or incorrect bar supports, improper cover and material or quantity errors. These issues are among the common RCC construction mistakes that should be identified before concrete is poured.
Can Extra Concrete Compensate for Missing Steel Reinforcement?
Generally, adding more concrete is not automatically an alternative to the reinforcement specified in a structural design. Concrete and reinforcement perform different functions within reinforced concrete. For example, increasing the depth of a beam may change its structural capacity, stiffness, self-weight, and other design parameters. It does not mean that the original missing reinforcement can simply be ignored. Similarly, pouring a thicker slab over an area with missing reinforcement can add weight while failing to address the underlying design requirement.
How to Prevent Reinforcement Mistakes During Construction
Good supervision before concrete placement can prevent many reinforcement-related problems. You have to review the structural drawings, inspect before pouring concrete, use cover blocks and bar supports, coordinate services and document inspections. A proper pre-pour inspection is one of the simplest ways to reduce the likelihood of reinforcement-related construction problems.
What to Do If Reinforcement Was Skipped in an Existing Structure
If you discover that required reinforcement may have been omitted after concrete has already been poured, do not assume that the structure is safe or unsafe based only on visible cracks.
- Stop Unnecessary Alterations: Avoid drilling, cutting, breaking, or adding heavy loads to the affected area until it has been assessed.
- Gather Construction Information: Collect the structural drawings, reinforcement drawings, concrete specifications, photographs taken before the pour, bar-bending schedules, and inspection records if available.
- Arrange a Structural Inspection: Depending on the situation, the engineer may recommend further investigation, which could include locating reinforcement using suitable non-destructive methods or taking other appropriately selected tests.
- Do Not Cover Up the Problem: If reinforcement was missed during construction, document the issue and obtain professional advice before proceeding with finishes or modifications.
- Repair May Be Possible: A reinforcement deficiency does not automatically mean that an entire building must be demolished.
Final Thoughts
Steel reinforcement in concrete is not simply an additional material added to make concrete stronger. It is part of a carefully designed structural system that determines how slabs, beams, columns, foundations, and other elements respond to loads. Skipping required reinforcement can increase the risk of cracking, excessive deflection, inadequate load capacity, and other structural problems. The severity depends on the structural element, the amount and location of missing steel, the loads involved, and the overall design.
The safest approach is to follow approved structural drawings, verify reinforcement before concrete placement, maintain the specified cover and spacing, and coordinate all service openings with the structural team.