



For homeowners, it is very important to understand the standard room sizes when planning a new house or renovating an existing one. The right room dimensions mean comfortable living, better furniture placement, efficient ventilation, and optimal use of space.
From bedrooms and living rooms to kitchens and bathrooms, each area of your house should be designed according to the needs of your family while following practical planning guidelines.
So, this blog will cover the standard room and bathroom sizes that are commonly used in Indian homes. Also, there are tips on how to create a functional and comfortable living space.
Why Do Standard Room Sizes Matter in Home Planning?
When it comes to room dimensions in house design, it is not just about how much space is available but also about how well you use it. With standard square footage in mind, you can avoid making mistakes in the furniture arrangement, movement, storage, and daily use of rooms. Still, you should remember that standard measurements do not represent a set pattern, and the needed dimensions depend on particular requirements of the household, size of the house, available furniture, and how exactly the room is planned to be used.
Standard Living Room Size in Indian Homes
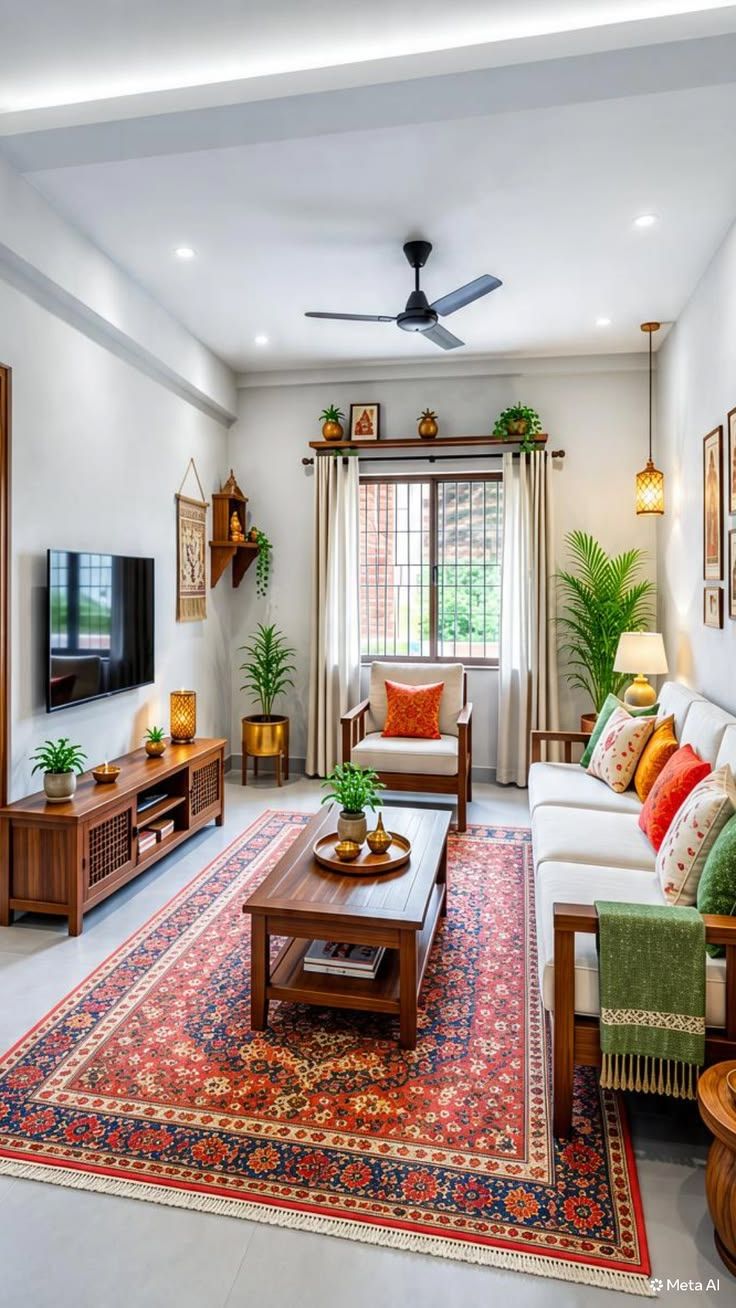
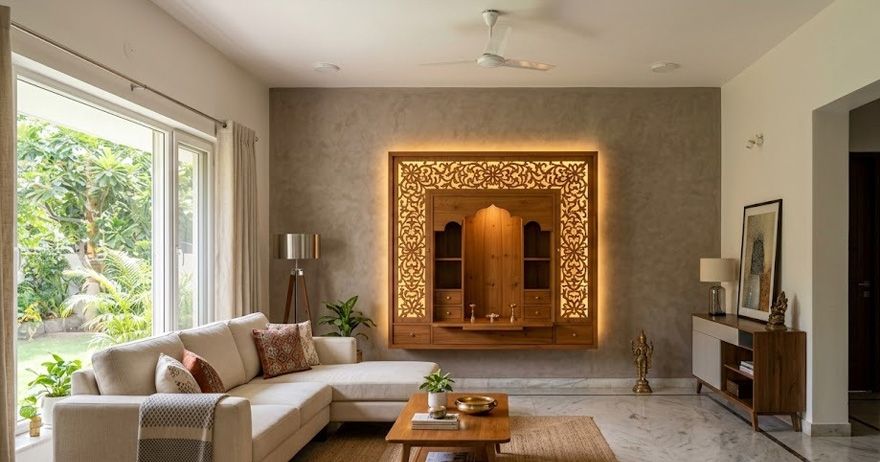
In Indian homes, a standard living room size is usually 12 × 15 feet. This is a standard size because it gives you the space to move even after your sofas, a centre table, TV unit, and additional seating. But if this much space is not possible or you have a small home, a living room of around 10 × 12 feet can work well. This size is also comfortable for small families. But the ideal size ultimately depends on your family size, furniture requirements, and available carpet area.
Standard Bedroom Sizes for Different Needs
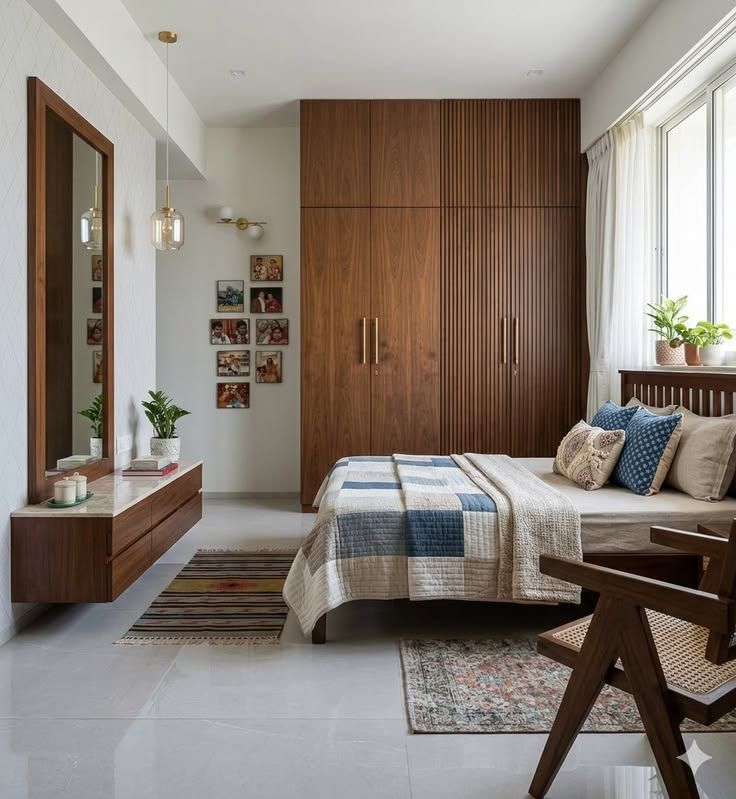
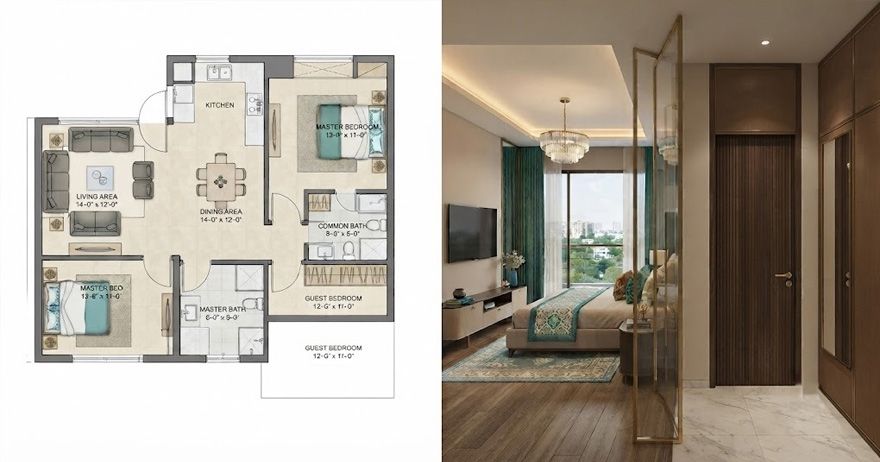
For a single bedroom, a floor space of 10 × 10 feet is usually sufficient. It can comfortably accommodate a bed, wardrobe, and basic furniture such as a small study table. A master bedroom is generally larger, with a standard size of around 12 × 14 feet.
Unlike a single bedroom, a master bedroom includes an attached bathroom along with a larger bed, wardrobe, and dressing area. For a children’s bedroom, 10 × 10 feet or 10 × 12 feet can work well, depending on whether you need additional space for a study table, storage, or play area.
Standard Kitchen Dimensions
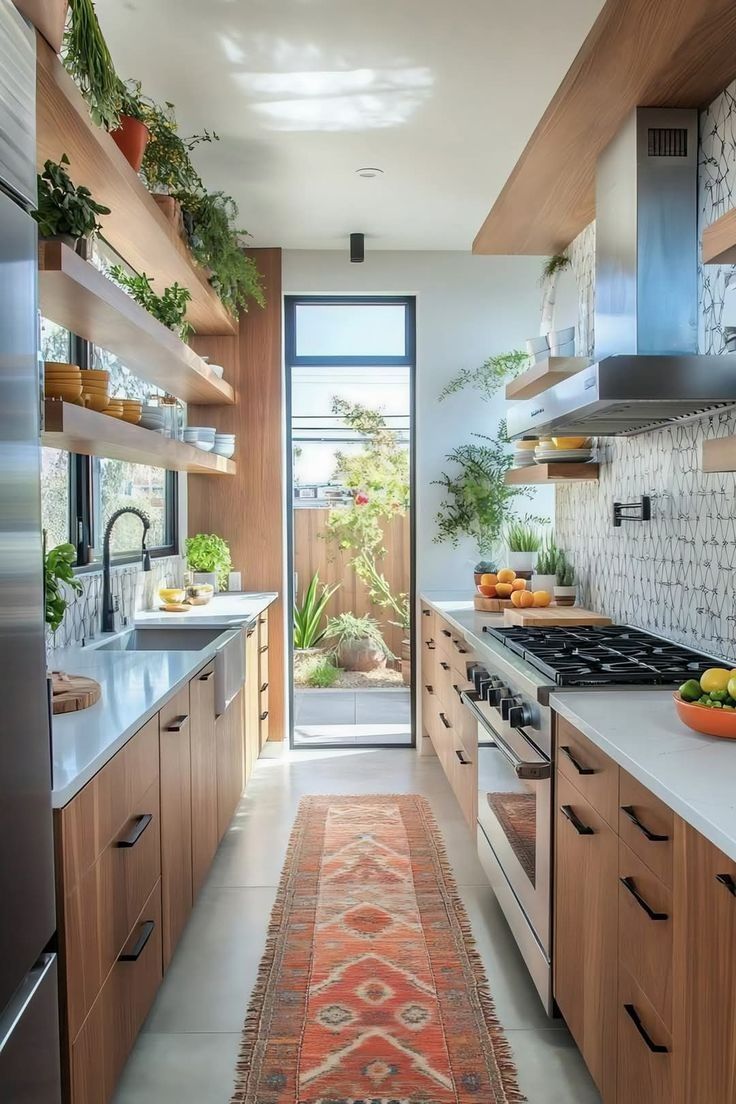
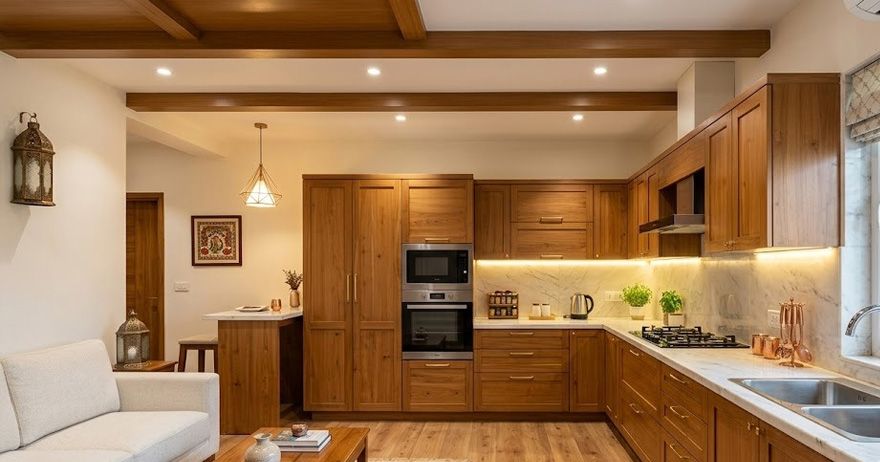
The minimum standard size for a kitchen is around 8 × 10 feet. This is neither too big nor too small, and it can provide enough space for basic cabinets, a countertop, sink, and essential appliances. But a 10 × 10 feet kitchen offers more flexibility for storage as well as for movement.
So, while building your kitchen, you need to consider your daily tasks rather than just fitting in the available space. Your kitchen should have enough room for movement after installing the cooking platform, sink, appliances, and storage.
Standard Bathroom and Toilet Sizes
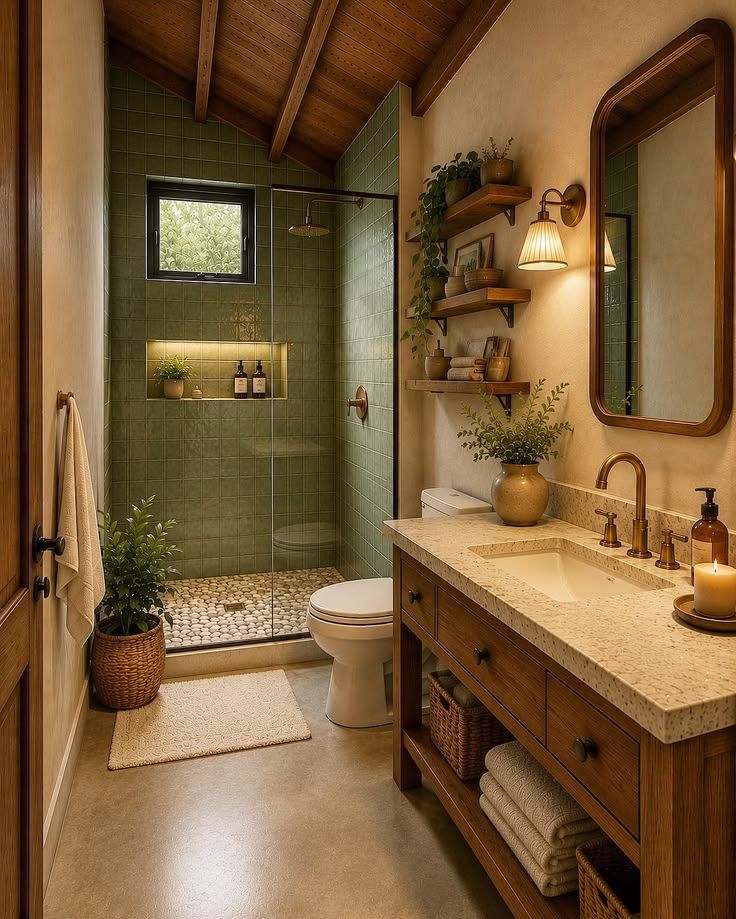
Bathrooms and toilet sizes can vary depending on the available space and layout. An ideal bathroom does not need to be very large, but it should have enough room for comfortable movement and proper placement of fixtures. A compact bathroom can work well when the layout is planned efficiently. A space of around 5 × 7 feet is generally sufficient for a toilet, wash basin, and shower area. With thoughtful planning, even a compact bathroom can be more functional than a larger one with a poorly designed layout.
Ideal Dining Room and Utility Area Dimensions
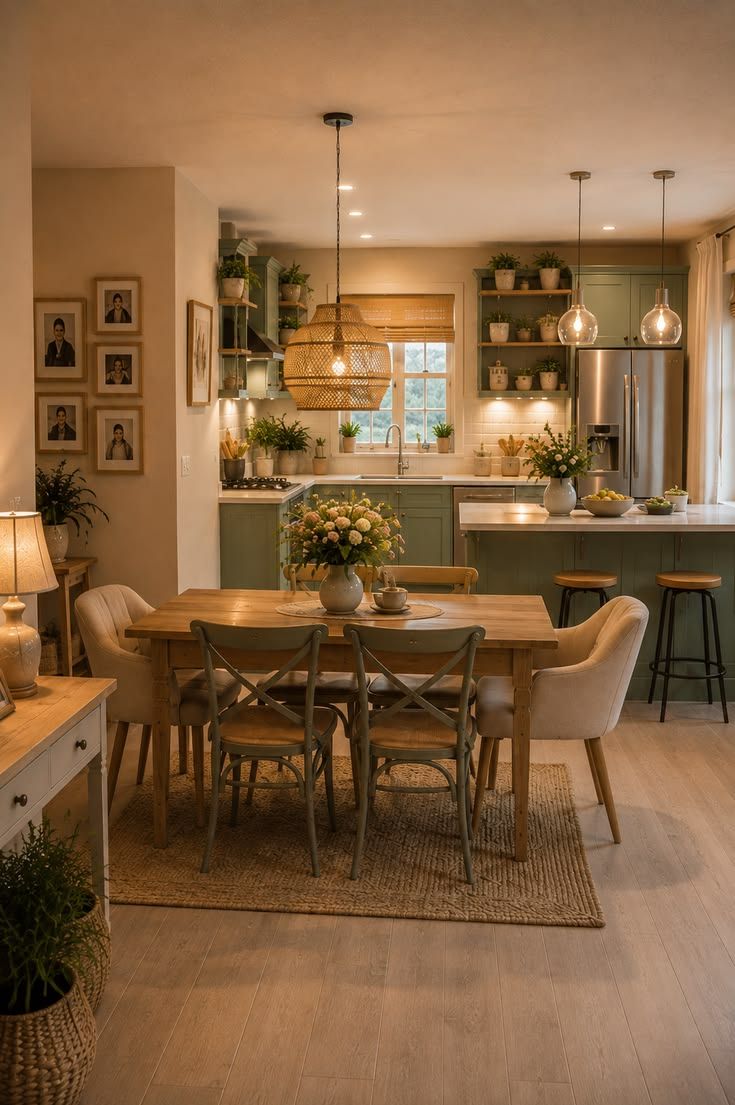
For a dining area, around 10 × 10 feet is sufficient if you have a four- to six-seater dining table, but you’ll need atleast 10 × 12 feet if it’s an 8-seater or more for movement and additional furniture, such as a crockery unit or sideboard. For a utility area, around 5 × 7 feet can accommodate basic needs such as a washing machine, sink, storage, and drying space. If you plan to fit additional appliances or use the area for other household tasks, a larger utility space may be more suitable.
Factors That Influence Room Size Planning
Here are some of the factors that influence room size planning:
- The size of your family
- Your daily activities and lifestyle
- Available floor area
- The kind of furniture you use
- Natural light and ventilation
- Privacy of the family members
- Other future needs
Common Mistakes to Avoid When Planning Room Sizes
If you want to plan your room sizes perfectly, then you must avoid these common mistakes:
- Don’t make your rooms too small; follow a standard size.
- Don’t make rooms unnecessarily big; it can lead to wastage of space.
- Don’t invest in furniture without knowing proper home layout dimensions.
- Not leaving enough circulation space.
- Don’t forget your storage requirements.
Tips for Maximizing Space in Small Indian Homes
Follow the below-mentioned tips for maximizing your limited space:
- Use multi-functional furniture, eg., beds with storage boxes
- Make use of vertical space
- Use the corners of your home effectively
- Choose furniture according to room size
- Maximise natural light and use sliding doors to save maximum space.
Final Thoughts
Choosing the right room sizes is about more than following standard dimensions. The layout reflects the lifestyle of your family, furniture, storage needs, available space, and future requirements. And a well-planned home uses every square foot wisely while still leaving enough room for comfortable movement. So, take your time and plan each space well before construction begins.