



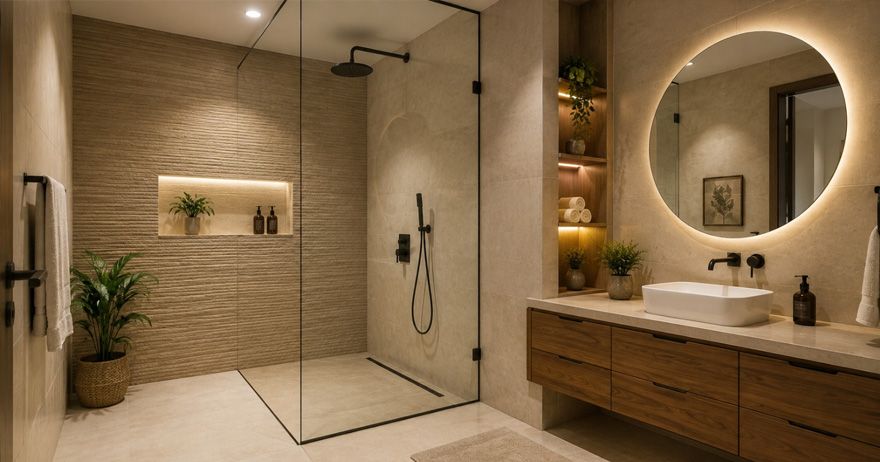
A walk-in shower is one of the most sought-after features in modern bathrooms, providing a sleek, spacious, and luxurious look while improving accessibility and functionality. Whether you're designing a compact bathroom or a premium master suite, walk-in showers create an open feel with minimal visual clutter. From frameless glass enclosures and rainfall showers to textured tiles and built-in niches, there are endless ways to personalise your space. This blog highlights 20 walk-in shower design ideas that combine style, comfort, and practicality for modern Indian homes.
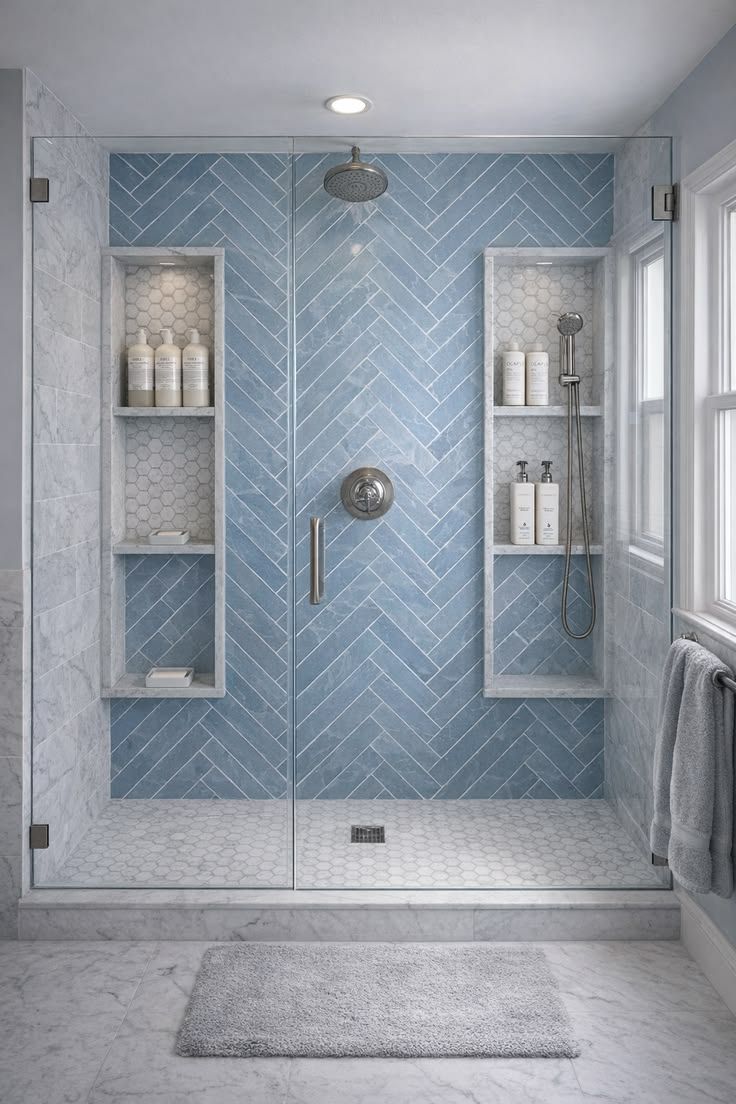
Why Walk-In Showers Are Trending
Modern bathrooms are increasingly designed around simplicity, comfort, and easy maintenance. A walk-in shower design fits these requirements by eliminating the need for a traditional shower tray or bulky enclosure in many layouts.
The open structure can make a bathroom feel larger while creating a clean transition between the shower area and the rest of the space. It can also be customised with different tiles, glass panels, fixtures, niches, and showerheads.
Here are some reasons to consider a walk-in shower:
- Creates an open and spacious appearance.
- Works well in contemporary bathrooms.
- Can make smaller bathrooms feel less crowded.
- Offers flexible options for glass, tiles, and fixtures.
- Can improve accessibility when designed with minimal thresholds.
- Provides a clean and modern appearance.
- Can be customised to suit different budgets and bathroom sizes.
The right walk-in shower designs can therefore combine aesthetics with practical everyday functionality.
Frameless Glass Walk-In Shower Designs
Glass is one of the most popular materials for modern shower spaces because it allows light to travel through the bathroom without creating a visual barrier.
A glass shower enclosure can be designed with a single fixed panel, multiple panels, or a more enclosed configuration depending on the bathroom layout.
- Single frameless glass panel: Use one fixed transparent panel to separate the shower from the rest of the bathroom while maintaining an open appearance.
- Corner glass enclosure: Place the shower in a corner and use two glass panels to define the wet area.
- Clear glass with black hardware: Pair transparent glass with black fixtures for a striking contemporary appearance.
- Fluted or textured glass: Use textured glass when you want additional privacy without completely blocking natural light.
For a truly minimal frameless shower design, keep the hardware subtle and avoid unnecessary decorative elements.
Walk-In Shower Ideas for Small Bathrooms
A small bathroom does not mean you have to give up on a stylish shower. With careful planning, a compact walk-in shower can make the available space feel more open.
Avoid oversized partitions and visually heavy materials. Clear glass, light-colored tiles, wall-mounted fixtures, and built-in storage can all help preserve valuable space.
- Compact corner shower: Use an unused corner to create a dedicated shower zone.
- Glass-panel shower: A single transparent glass panel can provide splash protection without visually dividing the bathroom.
- Light-colored shower: Use white, cream, beige, or light grey tiles to make the shower area feel brighter.
- Wall-mounted fixtures: Keep the floor visually clear by choosing wall-mounted controls, shelves, and accessories.
These small bathroom shower ideas can help create a practical shower without making the room feel cramped.
Luxury Walk-In Shower Designs
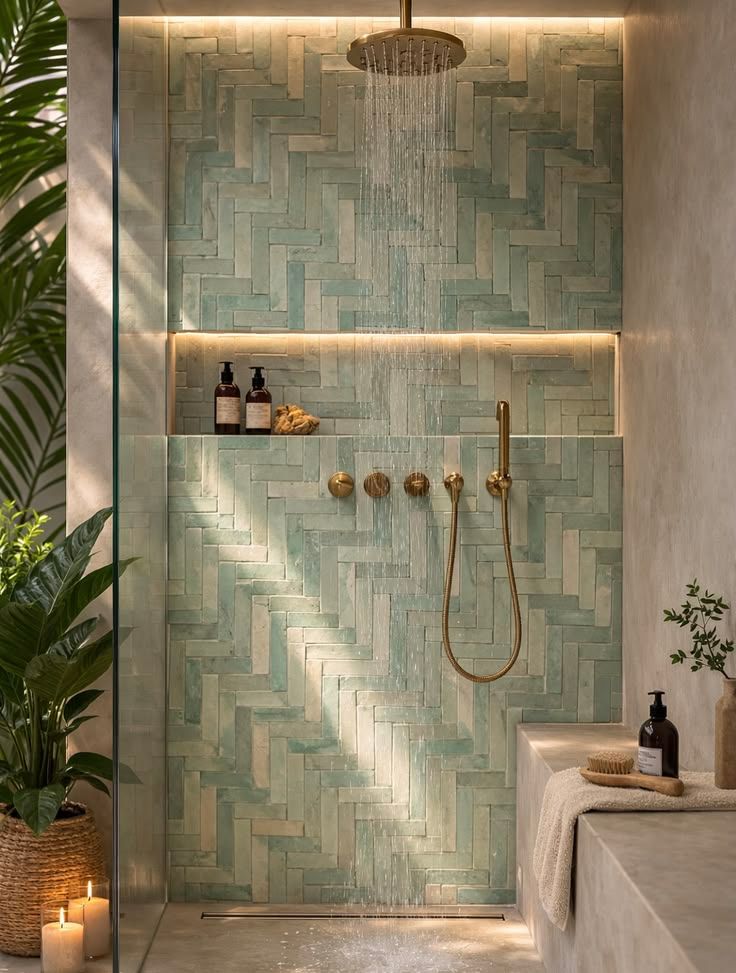
If you want to create a premium bathroom, the shower can become the main focal point. Luxury does not necessarily mean using expensive materials everywhere. A combination of high-quality finishes, thoughtful lighting, and well-designed fixtures can create a sophisticated result.
- Rainfall shower with hand shower: Combine an overhead rainfall shower with a separate handheld fixture for greater flexibility.
- Large-format marble-look tiles: Use large tiles with subtle veining to create a seamless, luxurious appearance.
- Dual shower arrangement: Install two shower outlets where the bathroom size and plumbing layout allow it.
- Warm-lit shower niche: Add concealed lighting around a built-in niche to highlight the shower wall.
For a luxury bathroom design, coordinate the shower fixtures, tiles, lighting, and hardware instead of using too many competing finishes.
Tile and Stone Design Ideas for Walk-In Showers
Tiles have a major influence on the appearance and maintenance of a shower. The right combination can turn a functional wet area into a stylish design feature.
Large-format tiles can reduce the number of visible grout lines, while smaller textured tiles can add visual interest.
- Marble-look tiles: Create an elegant appearance without necessarily using natural marble throughout the shower.
- Textured accent wall: Use a textured tile on one wall and keep the remaining surfaces simple.
- Neutral stone-look tiles: Choose beige, taupe, or grey stone-inspired finishes for a warm contemporary bathroom.
- Contrasting floor and wall tiles: Use slightly darker flooring with lighter wall tiles to visually define the shower area.
When choosing tiles, prioritise surfaces that are appropriate for wet areas and provide adequate slip resistance. Your tile selection should also account for cleaning and maintenance.
Built-In Niches, Benches, and Storage Solutions
Good storage is essential for keeping a shower organised. Bottles and toiletries scattered across the floor can quickly make even a beautiful bathroom appear cluttered.
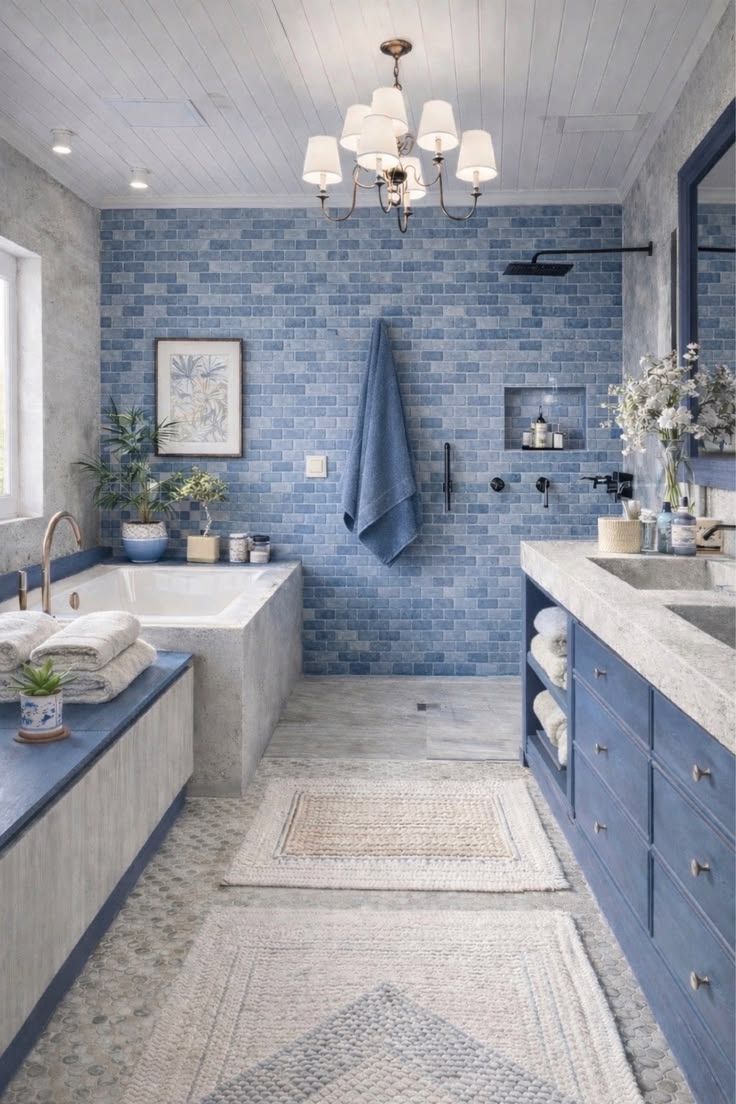
A built-in niche provides a dedicated location for everyday shower products without taking up additional floor space.
A bench can also improve comfort and accessibility, especially in larger bathrooms.
Here are some practical options:
- Built-in wall niche: Create recessed storage between wall studs where appropriate.
- Corner shelf: Use a corner for compact storage when a niche is not possible.
- Built-in bench: Add seating to larger showers for comfort and convenience.
- Floating bench: Create a lighter visual appearance while providing useful seating.
- Multiple niches: Use separate sections for toiletries and decorative elements.
These features can make shower enclosure ideas more functional while keeping the shower area visually clean.
Choosing the Right Fixtures and Showerheads
Fixtures can significantly influence both the appearance and usability of a walk-in shower. Choose products based on the bathroom's water pressure, plumbing arrangement, user requirements, and overall design.
A rainfall showerhead can create a luxurious experience, while a handheld shower is useful for flexible cleaning and everyday convenience.
Consider:
- Overhead rainfall showerheads.
- Handheld showerheads.
- Thermostatic or temperature-control systems where appropriate.
- Wall-mounted controls.
- Concealed plumbing for a minimalist appearance.
- Matte black, chrome, brushed steel, or other coordinated finishes.
- Anti-corrosion finishes suitable for bathroom conditions.
For modern bathroom interiors, try to keep all visible fixtures in complementary finishes. Mixing too many metallic tones can make the bathroom feel visually inconsistent.
Common Walk-In Shower Design Mistakes to Avoid
A stylish shower can still become inconvenient if the layout and technical details are not planned properly.
Here are some common mistakes to avoid:
- Ignoring drainage: Poor drainage can result in standing water and water escaping into other parts of the bathroom.
- Using slippery flooring: Choose tiles suitable for wet areas and appropriate for bathroom use.
- Making the shower too narrow: Ensure there is enough room for comfortable movement.
- Using inadequate glass protection: A poorly positioned panel may not prevent water from splashing into the dry zone.
- Forgetting ventilation: Proper ventilation helps manage humidity and moisture.
- Adding too many grout lines: Excessive small tiles can increase cleaning requirements.
- Ignoring storage: Lack of niches or shelves can leave toiletries scattered around.
- Choosing finishes without considering maintenance: Highly textured surfaces may require more frequent cleaning.
- Poor lighting: A shower should have adequate, appropriately rated lighting for a wet environment.
- Skipping professional installation: Waterproofing, drainage, slopes, and plumbing should be handled carefully by qualified professionals.
The most attractive walk-in shower design ideas should always be supported by good construction and waterproofing practices.
Tips for Planning a Functional Walk-In Shower
Before installing a walk-in shower, think about how the space will be used every day rather than focusing only on appearance.
Start by measuring the available area and identifying the existing plumbing, drainage points, doors, windows, and electrical requirements.
Here are some practical planning tips:
- Plan the shower location before finalising plumbing.
- Ensure the floor slopes correctly toward the drain.
- Use appropriate waterproofing behind and beneath shower surfaces.
- Choose a glass panel based on the actual splash zone.
- Keep storage within easy reach.
- Select slip-resistant flooring suitable for wet conditions.
- Provide adequate ventilation to reduce moisture.
- Use lighting designed and installed appropriately for bathroom wet zones.
- Consider future accessibility needs.
- Make sure doors, fixtures, and other bathroom elements do not interfere with movement.
If you are planning a bathroom renovation, discuss drainage, waterproofing, plumbing, and electrical requirements with qualified professionals before construction begins.
Final Thoughts
A well-planned walk-in shower design can transform an ordinary bathroom into a comfortable, modern, and visually spacious retreat. From frameless glass panels and rainfall showerheads to textured tiles, built-in niches, and elegant stone finishes, there are countless ways to personalise the space.
For compact bathrooms, focus on clear glass, light colors, efficient storage, and simple fixtures. Larger bathrooms give you more freedom to experiment with benches, multiple showerheads, statement tiles, and luxurious finishes.
The most important consideration is to balance appearance with functionality. Good drainage, waterproofing, ventilation, slip-resistant surfaces, and appropriate storage are just as important as the visual design.
Whether you are creating a compact apartment bathroom or a spacious master suite, the right combination of materials, fixtures, lighting, and layout can create a walk-in shower that looks beautiful and works comfortably for years to come.