



Window-to-Wall Ratio (WWR) is one of the most important parameters in building design, influencing natural lighting in homes, ventilation, thermal comfort, and building energy efficiency. For Indian homes, selecting the ideal Window-to-Wall Ratio is essential because climate, orientation, glazing, and window design directly affect indoor comfort and electricity consumption. A well-planned WWR can reduce energy consumption, improve ventilation, enhance aesthetics, and create healthier living spaces. In this guide, we'll explain what Window-to-Wall Ratio is, why it matters, and how to choose the ideal ratio for your home.
What Is Window-to-Wall Ratio (WWR) in Building Design?
Window-to-Wall Ratio (WWR) is the percentage of your exterior wall covered by glass.
To calculate the Window-to-Wall Ratio, the formula is
WWR (%) = (Total Glazed (Window) Area / Total Exterior Wall Area) × 100
Think of your blackboard as a wall, and a notebook as a window. The percentage of space a notebook occupies relative to the blackboard is your window-to-wall ratio.
Architects use the WWR in building design not only to size windows but also to predict daylight levels, cooling loads, and overall façade performance.
The Idea behind Window-to-Wall Ratio
When the world was hit with the 1973 oil crisis, the American Society of Heating, Refrigerating and Air-Conditioning Engineers (ASHRAE) came up with the "Standard on Energy Conservation", called ASHRAE Standard 90-75. The aim was to ‘save energy’, and therefore it included rules and guidelines for how buildings and machines control temperature and air. Having said that, the standards were hastily created and therefore lacked compatibility with the evolving modern energy-saving technologies.
Thus, a revised standard, ASHRAE 90.1-1999, introduced a prescriptive maximum WWR of 40% for most commercial buildings. And that has been retained to date. The Energy Conservation Building Code (ECBC) 2007 was the first national building energy code in India to formally incorporate Window-to-Wall Ratio (WWR) into commercial building envelope compliance. Subsequent editions, including ECBC 2017 and Eco Niwas Samhita for residential buildings, continued to use WWR as a key envelope parameter. Having said that, they have emphasised overall façade performance rather than relying solely on a standalone percentage.
What Is the Ideal Window-to-Wall Ratio for Indian Homes?
As per the Energy Conservation Building Code (ECBC) 2007 and its subsequent revisions, the maximum WWR is 40%, while the Eco Niwas Samhita recommends a range of 20% to 40%.
Why Window-to-Wall Ratio Matters for Building Energy Efficiency
Window-to-Wall Ratio is one of the equally important factors that affect how well your room receives light and provides thermal comfort.
A lower WWR means more wall and less glazing, typically improving thermal insulation, reducing heat gain/loss, and lowering energy consumption, but allowing less daylight and fewer outdoor views.
On the contrary, a higher WWR means more glazing and less wall, allowing more natural daylight and wider views, but potentially increasing solar heat gain, heat loss, glare, and cooling or heating loads.
Factors That Affect the Ideal WWR
While WWR defines the proportion of glazing on a façade, it is not evaluated in isolation. The ECBC considers WWR alongside key window performance parameters that determine how effectively the glazing controls heat transfer, daylight, and solar heat gain. Together, these parameters help assess whether a proposed WWR is suitable for a building's energy performance.
| Parameter | What It Measures | Why It Matters |
|---|---|---|
| U-Factor | Rate of heat transfer through the window | Lower U-Factor means better insulation |
| VLT | Amount of visible light transmitted through the glass | Higher VLT means more daylight |
| SHGC | Solar heat allowed to pass through the glass | Lower SHGC means less solar heat gain |
The performance parameters above determine how the glazing behaves, while the following design factors help determine how much glazing a building should have in the first place. Together, they guide architects towards an appropriate Window-to-Wall Ratio.
| Factor | How It Affects the Ideal WWR |
|---|---|
| Climate Zone | Homes in hot climates benefit from a lower WWR to reduce heat gain while homes in colder climates can use a higher WWR for passive solar heating |
| Building Orientation | Homes with east and west façades receive intense low-angle sunlight and generally require a lower WWR while north-facing façades can often have a higher WWR with minimal heat gain |
| Glass Performance | High-performance glazing with low U-Factor and appropriate SHGC allows higher WWR while maintaining thermal comfort and energy efficiency |
| Daylighting Requirements | Spaces requiring abundant natural light may justify a higher WWR provided glare and heat are effectively controlled |
| Energy Efficiency Goals | Lower WWR generally improves thermal performance while higher WWR may require better glazing and shading to meet energy targets |
| Natural Ventilation | Operable windows and ventilation strategies may influence the amount and placement of glazing |
| Local Building Codes | Codes such as ECBC and Eco Niwas Samhita prescribe WWR-related envelope requirements that influence façade design |
How Window Orientation Affects Window-to-Wall Ratio and Energy Efficiency
Window orientation significantly helps in determining the ideal Window-to-Wall Ratio (WWR). As the sun's path changes throughout the day, each façade receives different levels of sunlight and heat. Positioning and sizing windows according to their orientation helps maximise natural daylight, reduce unwanted solar heat gain, improve thermal comfort, and lower heating or cooling energy consumption.
| Orientation | Energy Efficiency Impact |
|---|---|
| North | Receives consistent indirect daylight with minimal solar heat gain making it suitable for a higher WWR and larger windows |
| North-East (NE) | Receives gentle morning sunlight and good daylight with relatively low heat gain so a moderate to higher WWR is generally suitable |
| East | Receives morning sun that is less intense than afternoon sun and a moderate WWR provides good daylight while limiting heat gain |
| South-East (SE) | Exposed to strong morning and midday sun resulting in higher heat gain than east-facing façades so a moderate WWR with solar-control glazing is recommended |
| South | Receives significant solar exposure throughout the day and a moderate WWR with external shading and low-SHGC glazing helps improve energy efficiency |
| South-West (SW) | Experiences prolonged afternoon solar exposure and high heat gain so a lower WWR with high-performance glazing and effective shading is generally preferred |
| West | Receives intense afternoon sunlight leading to the highest cooling loads in hot climates so a lower WWR with external shading and low-SHGC glazing is recommended |
| North-West (NW) | Receives late afternoon sun though less intensely than west-facing façades and a moderate WWR with appropriate glazing helps balance daylight and heat gain |
Choosing Energy-Efficient Windows and Glass for an Optimal Window-to-Wall Ratio
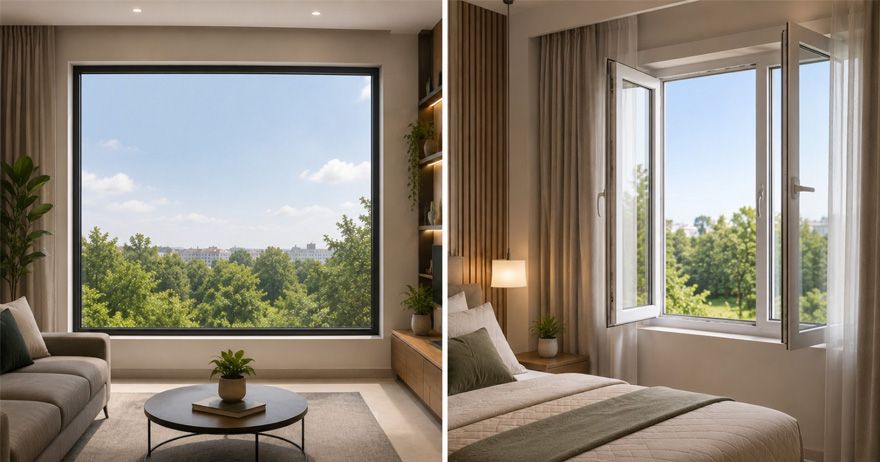
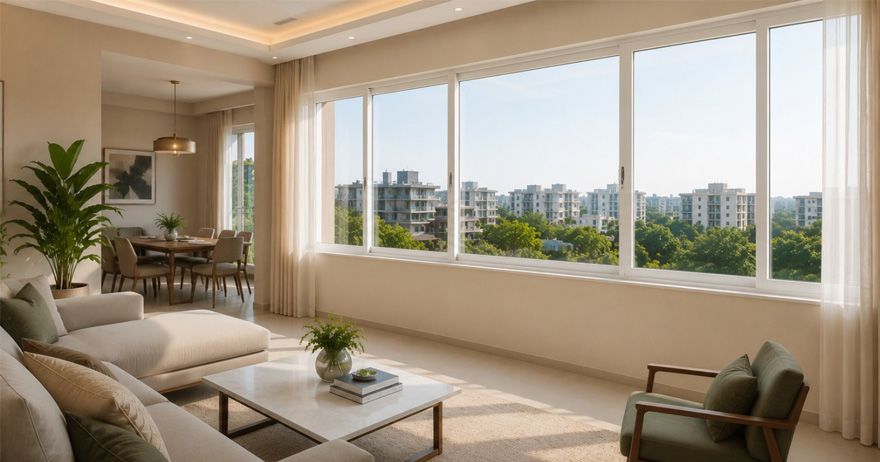
Window-to-Wall Ratio (WWR) should be viewed as a façade planning parameter rather than a prescription for window design. Two buildings with the same WWR can have completely different window layouts depending on their architecture and functional requirements. A wide living room wall may accommodate a large sliding door, while a bedroom of similar WWR may use multiple casement or top-hung windows to prioritise ventilation and privacy. The wall's size and shape, room use, orientation, accessibility, structural considerations, and the architect's design intent all influence the final window configuration.
Equally important is the choice of glazing. Depending on the project's requirements, architects may opt for toughened glass to improve impact resistance, laminated glass for enhanced safety, security, and acoustic performance, or Double Glazed Units (DGUs) to improve thermal insulation and reduce energy consumption. The ideal glazing specification should be selected based on the building's climate, orientation, occupancy, and performance objectives, ensuring the chosen WWR delivers the desired balance of daylight, comfort, safety, and energy efficiency.
Common Mistakes to Avoid When Planning Window-to-Wall Ratio
Even a well-intentioned WWR can underperform if it is planned without considering the building as a whole. Here are some of the most common mistakes to avoid:
Treating WWR as a universal percentage
There is no single WWR that suits every project. Applying the same ratio across all buildings or every façade ignores differences in climate, orientation, room function, and daylight requirements. The ideal WWR should be determined for each project based on its specific design and performance objectives.
Focusing on glazing area instead of glazing performance
WWR only measures how much of the façade is glazed, not how well that glazing performs. Choosing the wrong glass or window system can result in excessive heat gain, glare, poor insulation, or increased energy consumption, regardless of whether the WWR itself is appropriate.
Designing for aesthetics without considering occupant comfort
Large glass façades may create a striking visual impact, but they can also increase glare, indoor temperatures, and cooling loads if not supported by suitable glazing, shading, and façade design. A visually appealing façade should also deliver thermal and visual comfort.
Ignoring passive design strategies
Window orientation, external shading, natural ventilation, and the surrounding environment all influence how a particular WWR performs. Overlooking these passive design measures can significantly reduce the building's energy efficiency.
Overlooking code requirements
Energy codes such as ECBC and Eco Niwas Samhita evaluate WWR alongside façade performance parameters such as U-Factor, SHGC, and VLT. Considering these requirements early in the design process helps ensure both compliance and long-term energy performance.
How Window-to-Wall Ratio Improves Natural Lighting in Homes and Ventilation
A well-planned Window-to-Wall Ratio (WWR) shapes the quality of the indoor environment. When determined in conjunction with the building's orientation, window placement, and glazing performance, the right WWR can create brighter, healthier, and more comfortable living spaces.
Enhances Natural Daylight
An appropriate WWR allows sufficient daylight to penetrate deeper into interior spaces, reducing dependence on artificial lighting and creating brighter, more inviting rooms.
Supports Effective Ventilation
WWR itself does not determine a good home ventilation design, but it influences the amount of façade available for operable windows. When combined with suitable window configurations and strategic placement, it promotes better airflow and cross-ventilation.
Improves Thermal Comfort
Balancing the amount of glazing with high-performance windows and appropriate glass helps minimise unwanted heat gain or heat loss, resulting in more stable indoor temperatures throughout the year.
Provides Better Outdoor Views
A thoughtfully designed WWR can strengthen the indoor and outdoor spaces’ visual connection with uncompromised privacy, comfort, or energy performance.
Contributes to Occupant Well-being
Access to natural daylight, fresh air, and outdoor views has been associated with improved visual comfort, productivity, and overall occupant satisfaction, making WWR an important consideration in occupant-centric building design.
Final Thoughts
Window-to-Wall Ratio is not a strict rulebook to follow but a core design decision to give greater consideration to. While codes provide recommended benchmarks, the ideal WWR ultimately depends on the building's context, orientation, climate, and performance goals. As glazing technologies and energy standards continue evolving, staying up to date on the latest regulations and façade innovations can help you make better design decisions for years to come.