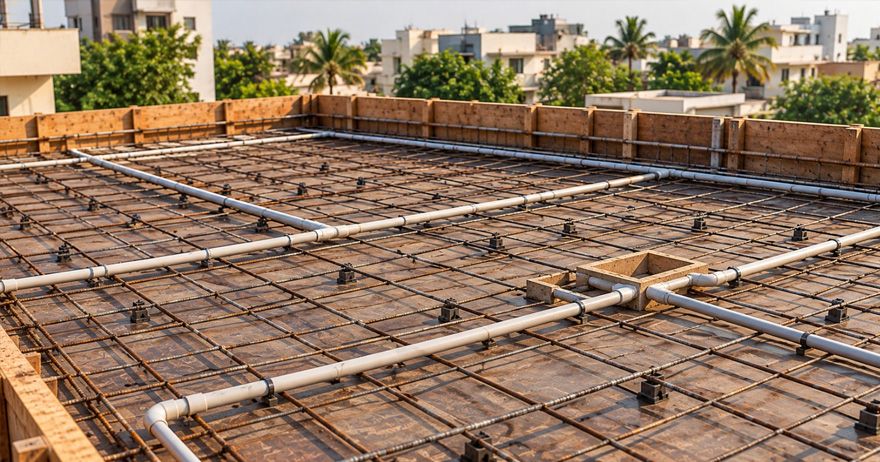
Plumbing is one of the most important systems to plan before a concrete slab is cast because many pipes and drainage lines may need to pass through or below the structure. Proper plumbing layout planning helps determine where water supply lines, waste pipes, soil pipes, floor traps, bathroom fixtures, kitchen connections, and other services should be positioned.
Making changes after slab casting can be difficult, expensive, and may require unnecessary drilling or breaking of finished surfaces. A coordinated plan should therefore be prepared alongside the architectural and structural drawings.
Pipe slopes, drainage routes, access points, fixture locations, and service shafts should all be reviewed before work begins. Careful plumbing planning before slab casting can reduce the risk of leaks, blockages, poor drainage, and costly modifications later.
Why Plumbing Planning Must Happen Before Slab Casting
Once concrete is poured and cured, accessing concealed plumbing routes becomes considerably more difficult. A pipe that has been incorrectly positioned may require breaking the slab or finished flooring to make a correction.
This is why plumbing work before slab casting should be treated as an important construction-stage activity rather than something to decide later.
Early planning helps you:
- Fix the locations of bathroom and kitchen fixtures
- Determine drainage routes
- Plan pipe slopes correctly
- Coordinate openings and sleeves
- Avoid clashes with beams and structural elements
- Reduce unnecessary pipe bends
- Provide access for maintenance
- Test concealed plumbing before it becomes inaccessible
The plumbing team should work from an approved layout rather than deciding pipe routes randomly at the site.
What Should Be Included in a Residential Plumbing Layout?
A good residential plumbing design should show more than the location of taps and sanitary fixtures.
It should consider:
- Water supply lines
- Soil pipes
- Waste pipes
- Drainage lines
- Floor traps
- Cleanouts and access points
- Bathroom fixtures
- Kitchen sink connections
- Utility-area connections
- Rainwater drainage, where applicable
- Inspection chambers
- Vertical plumbing shafts
- Pipe sleeves and openings
- Storage tank and pump connections
The final layout should be coordinated with the architectural plan so that fixture locations remain practical and accessible.
Coordinate Plumbing Plans with Architectural and Structural Drawings
Plumbing cannot be planned independently from the rest of the building.
The plumbing pipe layout for house should be checked against architectural and structural drawings before installation.
For example, a drainage pipe should not be routed through a structural beam simply because there is no other convenient path. Similarly, a bathroom fixture may need to be repositioned if its proposed pipe route conflicts with structural elements.
Before slab work, check:
- Architectural floor plans
- Bathroom layouts
- Kitchen layouts
- Structural drawings
- Beam and column locations
- Slab levels
- Electrical routes
- Plumbing shafts
- Floor finishes
This coordination can prevent expensive site modifications later.
Plan Bathroom Plumbing Before the Slab Is Cast
Bathrooms require particularly careful planning because they contain multiple water supply and drainage connections within a relatively small area.
A bathroom plumbing layout should account for the exact position of:
- WC
- Wash basin
- Shower
- Bathtub, if applicable
- Floor trap
- Health faucet
- Water supply points
- Hot and cold water lines
- Waste connections
The finished floor level should also be considered when planning drainage.
Bathroom layouts should be finalised before concealed pipework begins. Even a small change in the position of a WC or shower can affect drainage routes and pipe locations.
Kitchen Plumbing and Drainage Layout Planning
The kitchen may appear simpler than a bathroom, but it also needs careful coordination.
A kitchen plumbing layout should identify the location of:
- Kitchen sink
- Water supply
- Waste outlet
- Dishwasher connection, if required
- Water purifier connection
- Washing machine connection, where applicable
- Floor drainage, if provided
The sink waste pipe should have a practical route to the main drainage system without unnecessary bends.
If you are planning a modular kitchen, coordinate the plumbing points with the final cabinet layout. This prevents situations where a sink, purifier, or appliance connection is positioned behind an inaccessible cabinet.
Water Supply Pipe Routing and Fixture Locations
Water supply pipes should be routed logically from the source to the fixtures.
Depending on the home, the system may connect to:
- Underground water storage
- Overhead tank
- Pump
- Municipal water supply
- Hot-water system
- Individual fixtures
The route should minimise unnecessary bends while allowing appropriate access and maintenance.
Hot and cold water lines should also be identified clearly during installation.
Before plumbing layout planning is finalised, confirm the locations of all major fixtures and appliances requiring water.
Drainage Pipes, Slopes, and Floor Trap Positions
Drainage is one of the areas where planning errors can create serious problems later.
Wastewater needs a suitable route and adequate slope to flow toward the drainage system. The exact slope should be determined according to the pipe diameter, drainage requirements, local practice, and applicable standards.
When preparing drainage pipe planning, consider:
- Pipe diameter
- Pipe slope
- Direction of flow
- Pipe length
- Number of bends
- Floor levels
- Connection points
- Inspection and cleaning access
Floor traps should also be positioned so that they can collect wastewater effectively without becoming difficult to access.
Avoid creating unnecessarily long or complicated drainage routes.
Plumbing Sleeves, Openings, and Service Shafts
Plumbing sleeves are openings or protective components provided to allow pipes to pass through walls, slabs, or other construction elements without requiring uncontrolled drilling later.
During plumbing work before slab casting, identify where sleeves and openings will be required.
These may be needed for:
- Vertical plumbing pipes
- Drainage pipes
- Water supply lines
- Pipes passing through walls
- Service connections
- Bathroom drainage
- Other building services
Service shafts can also make maintenance easier by keeping vertical plumbing lines accessible in a designated area.
Never create structural openings or modify structural elements without approval from the responsible structural professional.
Common Plumbing Layout Mistakes to Avoid Before Slab Casting
Mistake #1: Finalising Plumbing Too Late
Waiting until construction is already underway can result in rushed decisions and poor coordination.
Better approach: Finalise the plumbing layout before the relevant structural and flooring work begins.
Mistake #2: Ignoring Structural Elements
Routing pipes without checking beams, columns, and other structural components can create serious problems.
Better approach: Coordinate every major penetration with the structural drawings and responsible engineer.
Mistake #3: Poor Drainage Slopes
Incorrect slopes can lead to slow drainage, standing water, and blockages.
Better approach: Verify the required slope and levels before fixing drainage pipes.
Mistake #4: Too Many Pipe Bends
Unnecessary bends can make drainage less efficient and maintenance more difficult.
Better approach: Use the shortest practical route while maintaining required levels and access.
Mistake #5: Forgetting Appliance Connections
Homeowners sometimes plan only the obvious fixtures and forget appliances such as dishwashers, washing machines, or water purifiers.
Better approach: Review the complete kitchen, utility, and bathroom requirements before finalising the layout.
Mistake #6: No Access for Maintenance
A concealed pipe that cannot be reached when something goes wrong can create expensive repair work.
Better approach: Provide suitable access points, cleanouts, valves, and service shafts wherever required.
Mistake #7: Skipping Pre-Pour Testing
Covering pipes with concrete before testing them can make future leaks much harder to locate.
Better approach: Test the installed plumbing according to the applicable specifications before the work is concealed.
Final Thoughts
Good plumbing layout planning starts before the concrete slab is cast. Once pipes become concealed, correcting a poorly planned route can involve considerable time, labour, and disruption.
A well-coordinated residential plumbing design should bring together the architectural, structural, electrical, and plumbing requirements of the home. Bathroom and kitchen fixtures should be finalised early, drainage slopes should be checked, and sleeves and service shafts should be planned before construction reaches the relevant stage.
Most importantly, inspect and test the installation before it is covered. Taking a little extra time during plumbing planning before slab casting can prevent many avoidable problems after the house is finished.