What Is a Pre-Hung Door?
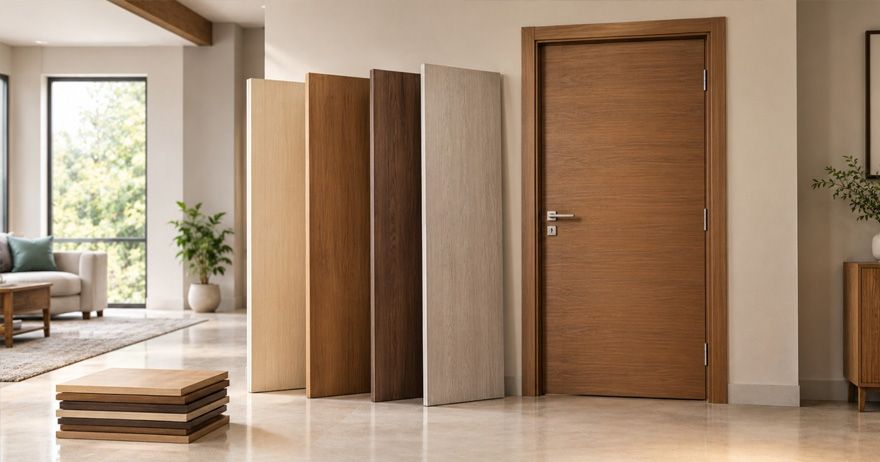
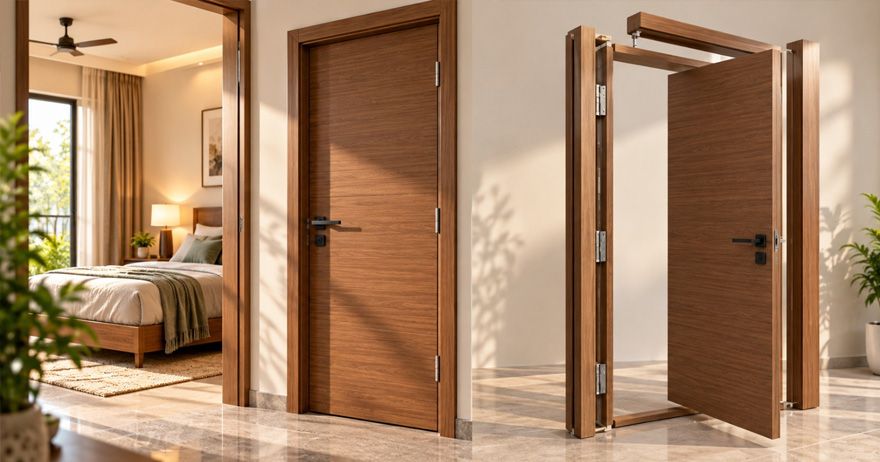
Pre-hung doors are doors assembled in the factory and installed directly in the space.
Key Components of a Pre-Hung Door
Key Components of a Pre-Hung Door include everything you see in any door, based on your requirements. For an overview, see the list below.
- Door Slab (Leaf): The swinging panel itself.
- Door Jamb (Frame): The three-sided vertical and horizontal enclosure that surrounds the slab and matches the total thickness of your wall.
- Hinges: Metal fasteners already mortised and attached to both the door slab and the side jamb for smooth operation.
- Stop Moulding: The thin raised strip fixed along the inside of the jamb that prevents the door from swinging through to the other side.
- Bore Hole and Strike Plate: Pre-drilled holes in the slab for the doorknob or lockset, alongside a mortised strike plate on the latch-side jamb.
- Threshold / Sill (Exterior only): The bottom horizontal piece on exterior doors that seals against drafts, moisture, and debris.
- Casing / Trim (Optional): Decorative moulding pieces that cover the gap between the wall and the door frame on the outside
How Pre-Hung Doors Are Installed
Step 1: Survey and Measurement
First, the space is surveyed to determine the functionality, and therefore detailed measurements are taken accordingly.
Step 2: Manufacturing and Assembly
The survey team returns to the factory and hands over the measurements to the team, who then manufacture the frame and assemble all the parts mentioned above.
Step 3: Installation
This includes plumbing and securing the hinge side, aligning and shimming the latch side, fastening the hinges and doorknobs, and adding finishing touches as needed.
Pre-Hung vs Traditional Door Installation
| Feature | Pre-Hung Door Installation | Traditional / Slab Door Installation |
|---|---|---|
| Components Included | Door slab; pre-attached frame (jamb) and pre-mounted hinges. | Door slab only; usually no frame; hinges or pre-bored hardware holes. |
| Installation Labour & Time | Fast and straightforward; place the unit into the rough opening; level; shim and secure. | Slow and labour-intensive; requires custom cutting; planing; hinge chiselling and on-site boring for locks. |
| Skill Level Required | Can range from beginner-friendly for DIY projects to advanced; requiring a professional team from survey to installation. | Advanced; requires professional carpentry and joinery skills. |
| Best Used For | New construction; major renovations or when existing frames are rotted or damaged. | Replacing an existing door when the current frame; jamb and casing are in good condition. |
| Cost | Higher initial purchase price due to factory assembly and hardware integration. | Lower upfront product cost; but higher labour costs if custom fitting is needed. |
| Cost | Higher initial purchase price due to factory assembly and hardware integration. | Lower upfront product cost; but higher labour costs if custom fitting is needed. |
| Weight & Handling | Heavier and bulkier; typically needs two or more people to manoeuvre and install safely. | Lighter and easier for one person to transport or handle. |
Pre-Hung Door Benefits
- Faster, simpler installation: The door comes pre-hung, with hinges and other preparation largely taken care of, reducing on-site installation work.
- Better alignment and compatibility: Because the door and frame are designed and assembled, it's easier to achieve proper alignment and smooth opening and closing.
- Less site work: Minimal cutting, drilling, and hinge preparation is required on site, which can make installation cleaner and more efficient.
- Ideal for new construction: Pre-hung doors are particularly convenient when the opening is new and can be prepared to the required dimensions from the beginning.
Pre-Hung Door Limitations
- Bulkier to transport and handle: The complete door-and-frame assembly takes up more space and requires more care during transport and installation.
- Less flexible for customised openings: Unusual dimensions, shapes or existing openings may require additional modifications or a separately fabricated door and frame.
- Requires a properly prepared opening: Even though the door is pre-assembled, the wall opening still needs to be correctly sized, level and plumb for the door to function properly.
- Not always practical for replacements: If you're replacing only a damaged door or retaining an existing frame, installing a complete pre-hung unit may involve unnecessary changes.
How to Choose the Right Size and Frame
This is for those who would like to get into DIY (Do It Yourself) pre-hung doors.
Measuring the Rough Opening
- Remove the interior trim (casing) to expose the raw framing studs.
- Measure the width at the top, middle, and bottom of the rough opening, and use the smallest or largest depending on manufacturer specifications (typically standard rough openings are sized 2 inches wider than the door slab).
- Measure the height from the top of the opening to the floor on both sides.
- Measure the jamb depth (wall thickness) from the inside edge of the drywall to the outside edge to ensure the frame matches your wall width
Selecting the Frame and Swing
- Jamb width: Match your frame thickness to your total wall thickness, including drywall.
- Door swing: Determine if you need a left-handed or right-handed swing by standing on the side where the hinges are visible and seeing which way the door opens.
- Standard sizes: Common interior passage widths are 28, 30, and 32 inches, with a standard height of 80 inches.
Final Tips for Indian Homeowners
- Think about where the door will be used: A bedroom door, bathroom door, main entrance and balcony door can have very different requirements. Consider privacy, security, ventilation, and weather exposure before choosing the same type for every opening.
- Check what comes with the door: A pre-hung door can come with different combinations of hinges, locks, handles, seals, and other hardware. Confirm exactly what is included rather than assuming everything shown in the product image comes with it.
- Consider pest and dust protection: For homes in areas prone to dust, insects or monsoon-related moisture, pay attention to the sealing around the door and the bottom gap. They make a noticeable difference in daily use.
- Think about furniture movement: If you're renovating or furnishing the home, consider whether the door width and swing will allow large furniture, appliances or mattresses to move through comfortably.
- Coordinate with other work: If you're installing multiple doors during a renovation, coordinate the door installation with painting, flooring, electrical and carpentry work. This can prevent finished surfaces or hardware from getting damaged during subsequent work.
- Check service and replacement support: Especially for branded or customised pre-hung doors, find out whether replacement hardware, seals and other components are readily available locally. A door may last for years, but individual components may eventually need attention.
- Don't choose purely by appearance: A door that looks good in a catalogue may not suit every room. Consider how it will be used every day, how much traffic it will see and what kind of exposure it will have.
- Keep future maintenance in mind: Ask how the door, frame, hardware and finishes should be cleaned and maintained before you buy. A little clarity upfront can prevent avoidable maintenance problems later.
FAQs
pre-hung door is a complete door assembly that comes with the door slab already fitted into its frame, typically with hinges installed. Instead of installing the door and frame separately, you install the entire unit into the opening.
standard pre-hung door generally includes the door slab, frame and hinges. Depending on the manufacturer and product, it may also include hardware such as a lock, handle, seals or other accessories. Always check what is included before purchasing.
Generally, yes. Since the door is already fitted to its frame, it requires less on-site work than installing a door slab and frame separately. However, the unit still needs to be properly positioned, levelled, secured and adjusted during installation.
Yes. Pre-hung doors can be used in Indian homes, including bedrooms, living areas, bathrooms, and other spaces, as long as the door material and frame suit the specific application and local conditions.
Pre-hung doors are available in a range of standard and customised sizes. Actual dimensions vary by manufacturer, door type, and application. When buying one, check the complete assembly dimensions and required opening size, rather than relying only on the nominal door size.
Yes. The frame is a defining component of a pre-hung door. The door slab is already attached to the frame, usually with the hinges fitted, and the complete assembly is installed as one unit.
The door itself isn't necessarily more expensive, but a pre-hung unit includes the frame and typically comes with some installation preparation already completed. The overall cost should therefore be compared based on the complete door assembly, hardware, installation and any additional site work, rather than the door slab alone.
Yes, depending on the manufacturer. Customisation may include door dimensions, materials, finishes, colours, hardware and other design options. However, not every combination may be available, so confirm the available options before ordering.
Check the door and frame dimensions, wall thickness, opening requirements, swing direction, material, hardware, finish, what's included in the package and installation requirements. Also consider where the door will be used, its exposure to moisture, and whether it will see heavy daily use.
Common mistakes include installing the unit without properly checking the opening, failing to keep the frame plumb and level, fixing it before making necessary adjustments, choosing the wrong swing direction, and not allowing adequate clearance for the finished floor. Poor installation can affect the door's operation even when the pre-hung unit itself is correctly manufactured.