What Is Window Sill Height and Why Does It Matter?
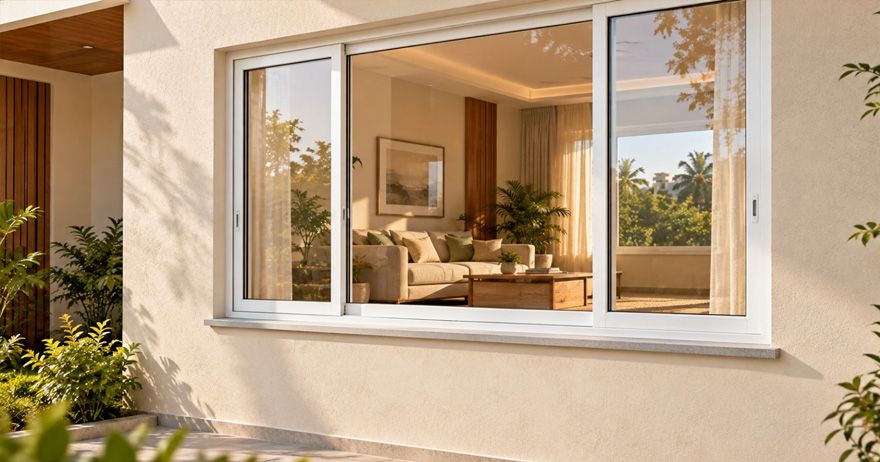
First, let's understand what a window sill is (once again, if you already know: it is a flat ledge at the bottom of a window where the frame sits). It isn't part of the window; however, it works with the window to prevent rainwater from hitting the wall area below the window frame. It differs from a chajja, which serves the same purpose but is situated above the window frame.
Window sill height refers to the vertical distance from the window’s bottom edge (the sill) to the finished floor level. This vertical distance matters because it directly controls room safety, privacy, lighting, and furniture layout. This is typical for most houses, such as tall apartments, villas, and row houses, whether or not they have a high-performance window. However, some skyscrapers eliminate the sill height factor, with neither a sill nor a chajja, because they rely more on high-performance windows.
Sill height is directly proportional to safety, privacy, and freedom in furniture placement and planning. And inversely proportional to lighting and ventilation. Simply put: the smaller the sill height, the lower the safety and privacy levels and the freedom in furniture placement and planning, but the more light and air enter the home. The bigger the sill height, the greater the safety, privacy, and freedom in furniture placement and planning, but the less light and air enter the home.
However, this can rely on the location you live in; you could have larger windows, therefore smaller sill height, but lack air entering the home due to the surrounding concrete jungle; you could have smaller windows and therefore bigger sill height and have ample air entering the home because you live opposite the sea. That said, if both window sizes exist in one area at the same time, the proportions of light, air, privacy, and safety remain relatively the same.
Standard Window Sill Height for Different Rooms
| Room / Area | Typical Sill Height | Key Consideration |
|---|---|---|
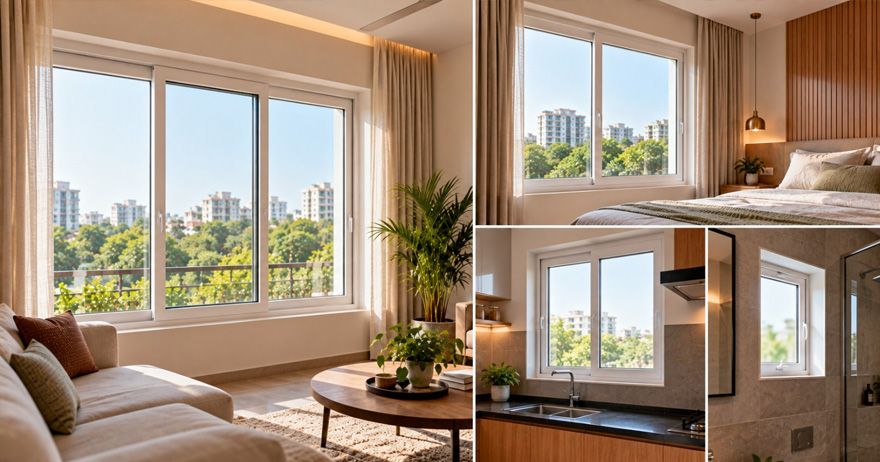
| Living Rooms | 1.5–3 ft (450–900 mm) | Lower sills (1.5–2 ft) maximise views and daylight; especially with large windows. Higher sills (~3 ft) allow sofas and furniture against the wall. |
| Bedrooms | 2.5–3 ft (750–900 mm) | Balances privacy; views and safety while resting in bed. Check local egress requirements if the window serves as an emergency exit. |
| Kitchens | 3–3.5 ft (900–1050 mm) | Usually aligned with or slightly above the countertop/backsplash for a clean visual line and easier cleaning around the sink or prep area. |
| Bathrooms | 4–5 ft (1200–1500 mm) or higher | Higher sills improve privacy while allowing daylight and ventilation. Frosted or textured glass adds privacy where required. |
| Dining & Study Areas | 2–2.5 ft (600–750 mm) or desk-level | A lower or desk-aligned sill provides comfortable outward views while sitting at a desk or dining table. |
| Staircases | 4 ft (1200 mm) or higher | Higher sills help reduce fall risk from staircases and landings. |
| Utility / Laundry Areas | 4 ft (1200 mm) or higher | Higher sills help clear appliances; storage cabinets; folding tables and other utility elements. |
How Furniture and Interior Layout Affect Sill Height
The internal layout (including furniture placement) and window placement go hand in hand. Whatever the layout, you want to ensure movement through the house, access to opening the window, and visual proportion are all aligned. The table above for each room explains the purpose behind the needed sill heights and how furniture and internal layout influence them.
Safety, Ventilation and Building Considerations
Window sill height is the distance from the finished floor to the window sill (bottom of the window opening). While a sill around 2.5–3 ft is common in many homes, no single height works for every room or every floor. The right height depends on how the window will be used, the home's level, ventilation requirements, furniture placement, views, and safety considerations.
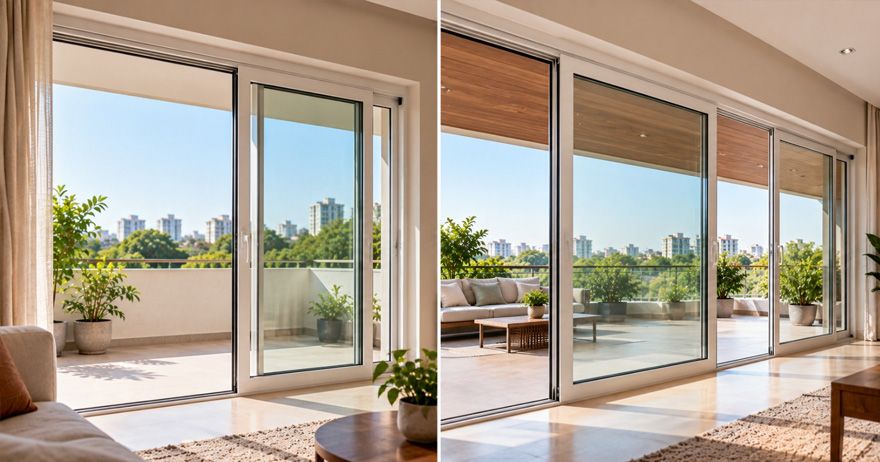
Safety becomes especially important as the floor level increases. A low or floor-level window can work in a high-rise, but if it is openable, the design needs to address the risk of falling. This does not necessarily mean the sill must be raised to 3 ft. A floor-to-ceiling window can have its bottom frame at floor level, while a separate guard, balustrade or restricted opening provides the required protection. The applicable building regulations should determine the protective arrangement.
Ventilation is another reason to consider sill height carefully. A window positioned too high may allow air into the upper part of the room without providing the same airflow around the occupied area. A lower sill can bring air closer to where people sit, work or sleep. The ideal height therefore depends on the room, how it is occupied and whether the window is intended to provide significant natural ventilation.
The building's level also changes the considerations, even though it doesn't automatically change the sill height. A ground-floor home may use a low sill to improve views and ventilation, while an apartment on the 8th or 20th floor may also use a floor-to-ceiling window. In the latter case, the focus shifts towards fall protection, opening restrictions, glazing, wind loads and how the window connects to the floor and building envelope.
The room itself also matters. In a living room, a lower sill may help maximise views and daylight, while a higher sill can make it easier to place furniture against the wall. In bedrooms, bathrooms and kitchens, privacy, furniture, counters and ventilation can influence the decision. Children's rooms and other spaces with a higher risk of climbing also need extra attention to opening protection.
Common Window Sill Height Mistakes to Avoid
Using one standard sill height throughout the home can create problems because every room has different requirements. Consider the room's furniture, privacy, views, ventilation and how the window will be used before fixing the height.
Ignoring furniture and the finished floor level can leave windows blocked by beds, sofas or kitchen counters, or result in an unexpected sill height once flooring is installed. Finalise the height in coordination with the room layout and the actual finished floor level.
Choosing a sill without considering views, ventilation and safety can affect how comfortable the window is to use. A high sill can limit views and airflow, while a very low sill—particularly on upper floors—requires appropriate fall protection and opening restrictions as per applicable regulations.
Treating the sill as an isolated window detail can create coordination issues with structural elements, waterproofing, electrical points and other openings. Coordinate sill heights with the overall architectural and working drawings before construction begins.
Final Tips for Choosing the Right Window Sill Height
This article has explained how window sill height from the floor affects ventilation, natural light, privacy, furniture placement, and a room's overall appearance. No single sill height works for every space; different rooms often require different considerations based on how you will use the space and where you place furniture.