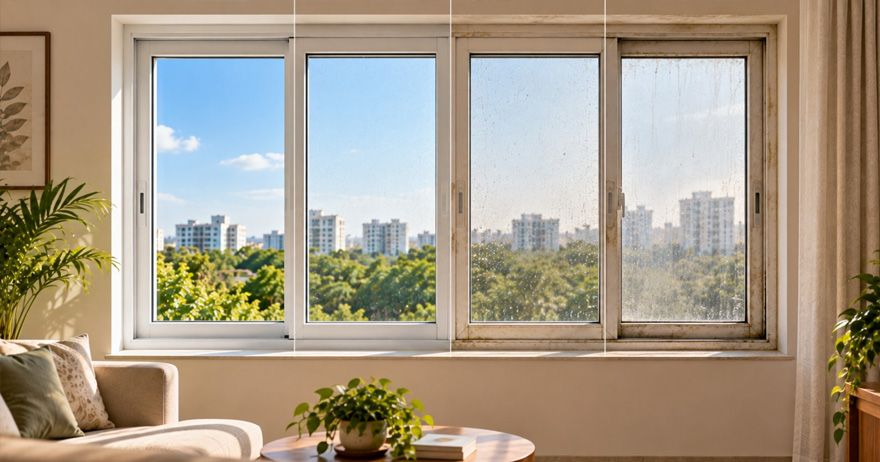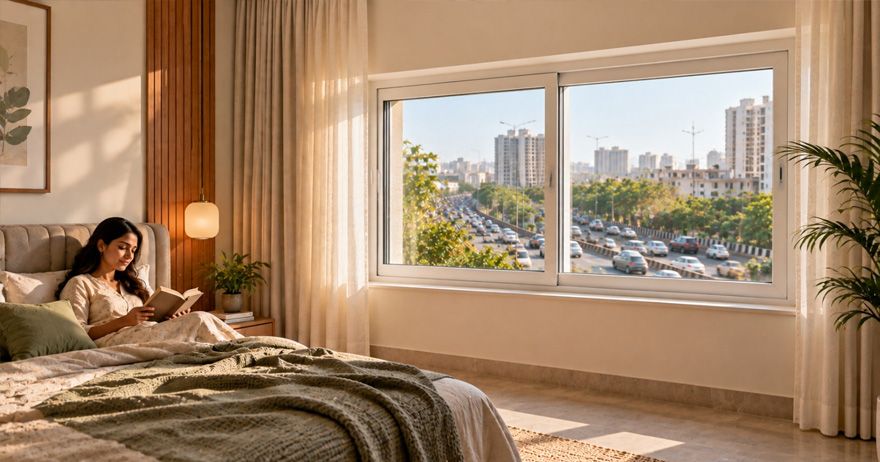




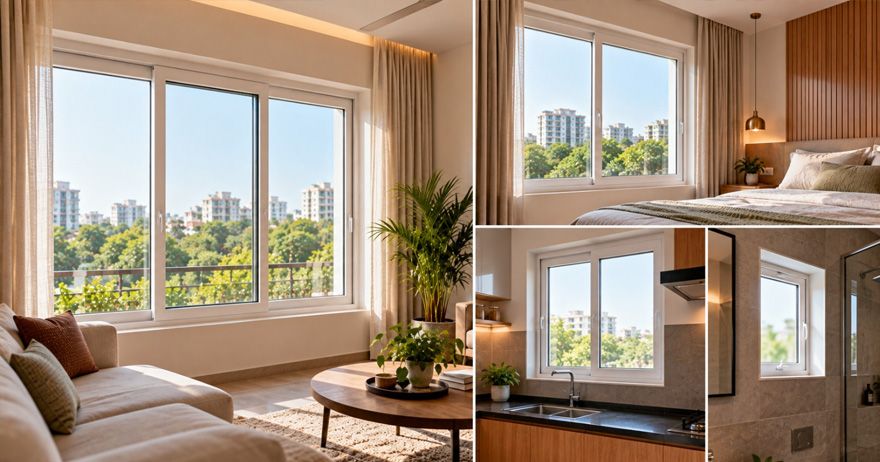
What Are Standard Window Sizes in India?
Window size plays an important role in how a room looks, feels and functions. The right window can bring in enough daylight, improve ventilation and make a space feel more open. But no single window size works for every Indian home.
When discussing window sizes, start with the room height. In homes with 10–12 ft room heights, you can design windows with greater vertical proportions. At the same time, the width can vary depending on the room, wall size, furniture placement, ventilation requirements and the overall design.
So, rather than looking for one fixed “standard window size”, homeowners should treat standard dimensions as an adjustable ballpark to suit the opening and the room.
Factors to Consider Before Choosing Window Dimensions
Before deciding on window size, consider more than the available wall space.
- Room size: A large room can accommodate a wider window, while a smaller room may need a more proportionate opening.
- Room height: With 10–12 ft ceilings, taller windows can help maintain visual proportion. A window that is too short can leave a large area of blank wall above it.
- Natural light: Larger windows generally let in more daylight, as long as the opening is positioned correctly.
- Ventilation: The total operable area matters. A large fixed window may provide plenty of light but very little ventilation.
- Furniture placement: Beds, wardrobes, kitchen cabinets and sofas can restrict how low or wide a window can be.
- Safety and location: Windows on upper floors, bedrooms and bathrooms may need additional consideration for child safety, fall protection, privacy and external exposure.
- Window configuration: A 6 ft-wide opening can behave very differently depending on whether it is divided into two sliding panels, three sliding panels, fixed and openable sections, or casements.
Standard Window Sizes for Different Rooms
There is no universal Indian standard, but these ranges can serve as practical starting points for homes with 10–12 ft room heights.
Living Rooms
Living rooms usually benefit from larger windows because they are commonly used for daylight, views and ventilation.
For a 10–12 ft-high room, a window height of around 6–8 ft can work well, with the width adjusted to the available wall and opening. Wider configurations such as 5–8 ft or more are common where the architecture permits.
Large living-room windows can also combine fixed and operable sections. This allows homeowners to create a larger visual opening without making every panel openable.
Bedrooms
Bedrooms generally need a balance between daylight, ventilation and privacy.
A practical starting point is a window about 4–6 ft wide and 5–7 ft high, depending on the bedroom size and available wall space.
Kitchen
Kitchen windows are usually smaller and more dependent on the layout of the countertop and cabinets.
A window about 3–5 ft wide and 4–5 ft high is a practical starting point. The sill height also needs attention because the window may sit above the kitchen counter.
In kitchens, ventilation can be particularly important because cooking generates heat, moisture and odours. An openable section should therefore be planned around the kitchen layout rather than simply choosing a window based on its overall size.
Bathrooms and Toilets
Bathroom and toilet windows generally prioritise ventilation and privacy over views.
A smaller opening, such as around 2–3 ft wide and 2–4 ft high, can work, depending on the room and available wall space. The actual dimensions can vary significantly because bathrooms often have limited wall space.
The window may also be positioned higher than in other rooms to maintain privacy. Obscure or privacy glass can further reduce the need to compromise between ventilation and privacy.
Dining Rooms and Study Areas
Dining rooms and study areas can use medium-sized windows depending on the available wall space.
A window around 4–6 ft wide and 5–7 ft high can provide a useful balance of daylight and ventilation.
However, a study found that desk position matters. A window directly behind a monitor can create glare, while a window directly in front of the desk can create excessive brightness at certain times of the day.
Ventilators
Ventilators are generally used where continuous or additional ventilation is required without creating a large opening.
Common sizes range from about 1–2 ft wide and 1–2 ft high, although the actual size depends on the room and ventilation needs.
Bathrooms, utility areas, staircases and kitchens are some of the spaces where ventilators may be useful.
uPVC Window Sizes: What Homeowners Should Know
uPVC windows can be manufactured in a wide range of sizes, so homeowners don't necessarily have to limit themselves to a catalogue dimension.
However, an opening's size affects more than just the frame. The glass specification, hardware, reinforcement, sash size, configuration and installation method all need to work together.
For example, a very wide opening may be divided into multiple sections rather than made as one large operable sash. Similarly, a tall opening may require a configuration that keeps the individual panels within suitable operating limits.
This is why the final window should be designed around the actual opening and its intended use rather than simply asking for the biggest possible window.
How Window Size Affects Light, Ventilation, and Energy Efficiency
Window size directly affects how much daylight enters a room. Larger glazed areas can make interiors brighter and reduce the need for artificial lighting during the day.
Ventilation, however, depends on the window's operable portion. A large fixed pane may provide excellent daylight but cannot provide the same airflow as a smaller window with a larger operable area.
Energy performance also matters. Increasing the glass area can increase solar heat entering the room, particularly on exposed orientations. Glass type, glazing configuration, shading and window orientation therefore become important when choosing larger windows.
The goal is not simply to maximise the opening size. It is to create an opening that works for the room.
Custom vs Standard Window Sizes: Which Should You Choose?
Standard sizes can make planning easier and may simplify manufacturing and installation. They also work well when the building was designed around those dimensions.
Custom sizes are useful when the existing opening, architectural design, or room requirements don't suit a standard dimension.
For example, a 10–12 ft-high room may benefit from a taller window than a conventional standard opening. Similarly, a wide living-room wall may suit a combination of fixed and openable sections better than several smaller standard windows.
The key is to measure the custom size accurately and plan it properly before production.
Common Window Sizing Mistakes to Avoid
- Choosing size based only on appearance: A large window may look impressive but may not provide the right balance of ventilation, privacy and heat control.
- Ignoring furniture: Plan windows alongside beds, wardrobes, counters, desks, and sofas.
- Making every section openable: Large openings do not always need every panel to operate. You can combine fixed and openable sections.
- Forgetting the sill height: The bottom of the window affects furniture placement, safety, views and ventilation.
- Ignoring orientation: The same window size can perform differently depending on which direction it faces.
- Treating standard sizes as fixed rules: Standard dimensions are starting points, not universal requirements.
Final Thoughts
For Indian homes with 10–12 ft room heights, window design offers considerable flexibility. The width can vary based on the room, wall dimensions, furniture, ventilation needs, and architectural intent.
A well-planned window considers the opening, glass, frame, ventilation, safety, sunlight, furniture and installation together. Standard dimensions can provide a starting point, but the final size should be based on the specific space and how the window is expected to perform.